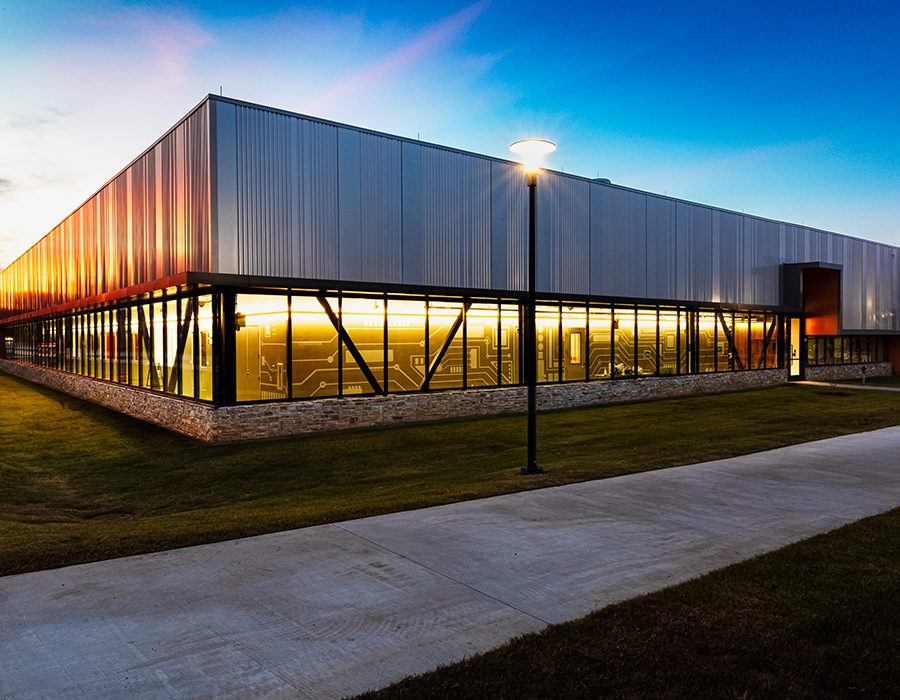
WDD Architects is a full-service architecture and interior design firm with offices in North Little Rock and Fayetteville. For over a century, our work has helped shape Arkansas’ civic, educational, healthcare, financial and commercial environments. Led by seven principals and supported by an experienced team of architects and designers, we bring hands-on leadership and proven expertise to every project.
Listen First – Partner Closely – Deliver Enduring Design.
We begin by listening to you and understanding what matters most to your project. From there, we work closely with you, drawing on our experience and technical expertise to solve complex design challenges. Together, we create thoughtful, enduring architecture that reflects your vision and serves the people who use it every day.
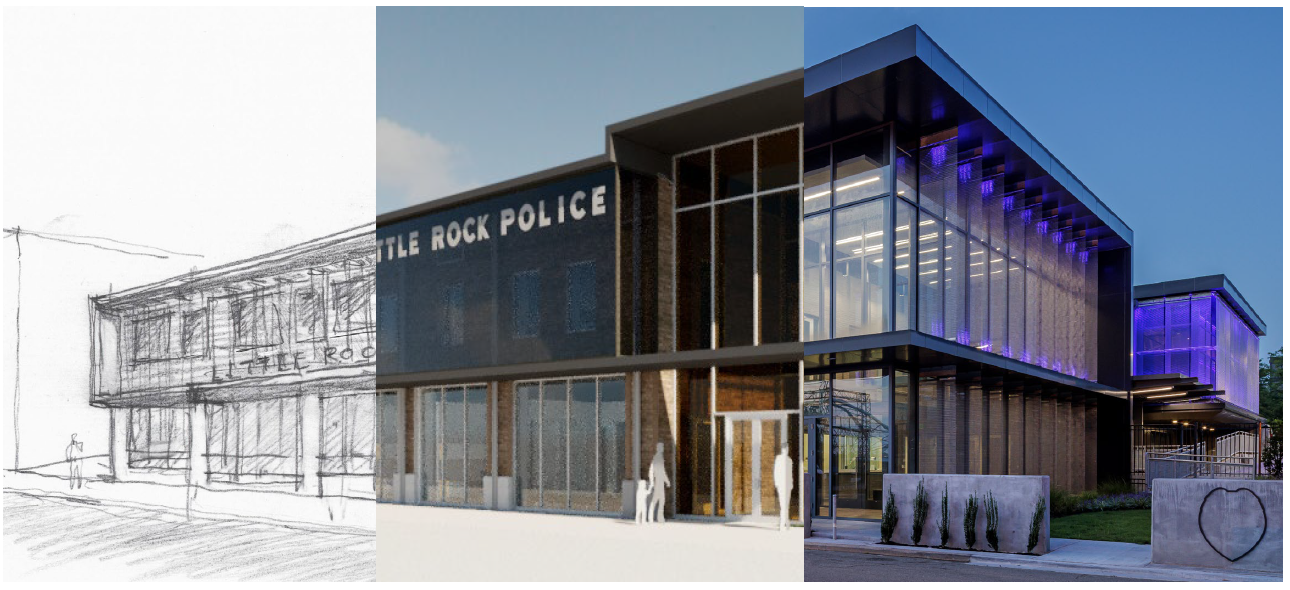
From early civic landmarks to modern educational, healthcare, and research facilities, our work reflects a long tradition of leadership, innovation, and service in Arkansas. The timeline below highlights key moments that have defined the firm and the communities we serve.
In 1919, George Wittenberg and Lawson Delony founded Wittenberg & Delony Architects in a small office in downtown Little Rock. What began as a two-person practice grew into one of Arkansas’s longest-established architectural firms, designing buildings that have served communities across the state for more than a century.
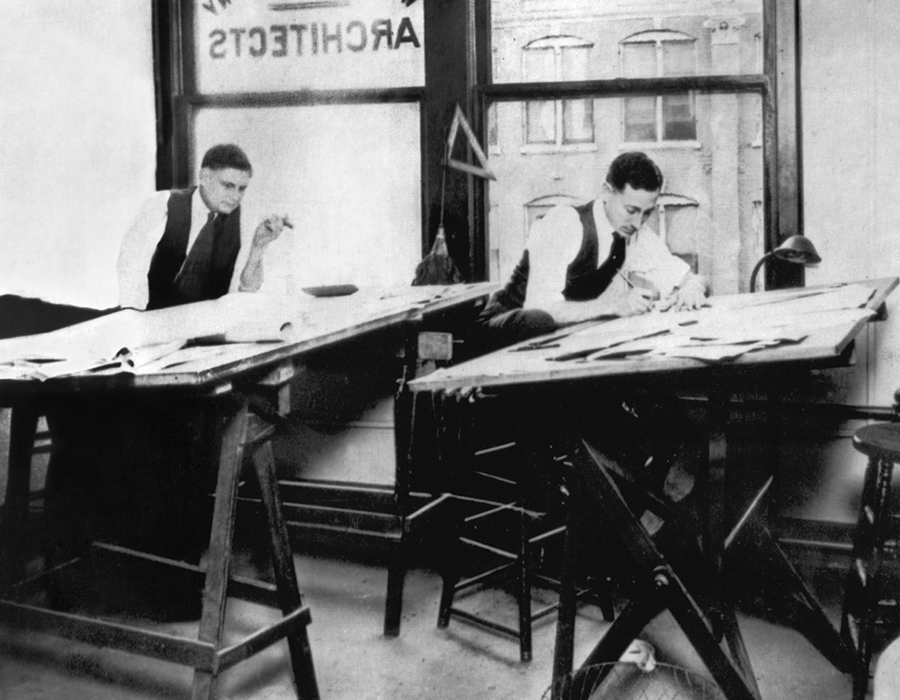
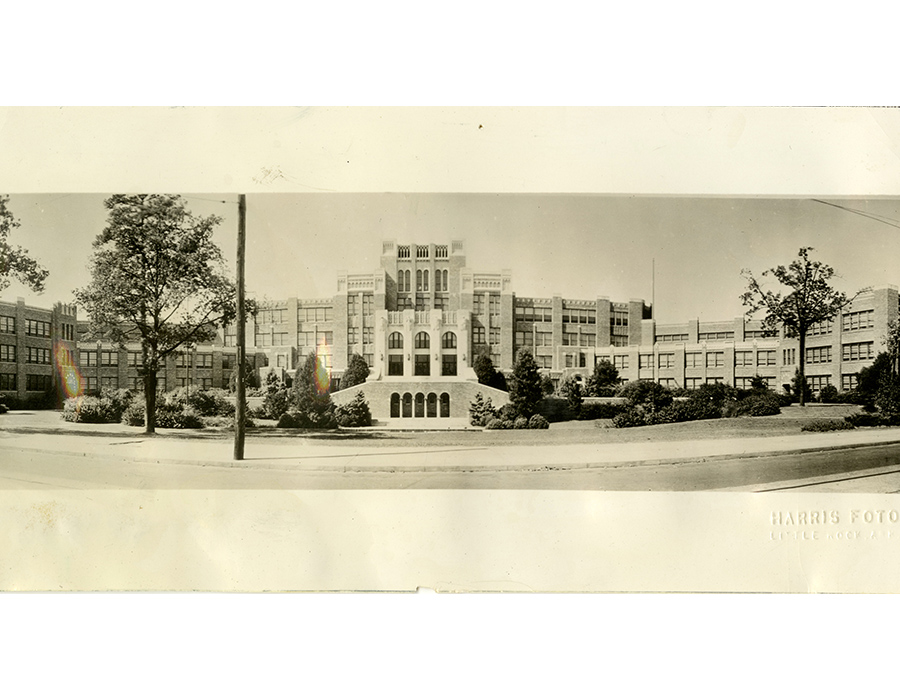
During the 1920s, Wittenberg & Delony expanded beyond residential design with one of the firm’s most significant projects, Little Rock High School (now Little Rock Central High School), completed in 1927. At the time, it was considered the nation’s largest and most expensive high school. In the firm’s early years, George Wittenberg taught mechanical drawing and coached football while Lawson Delony managed the office, helping establish the practice that would continue to grow across Arkansas.
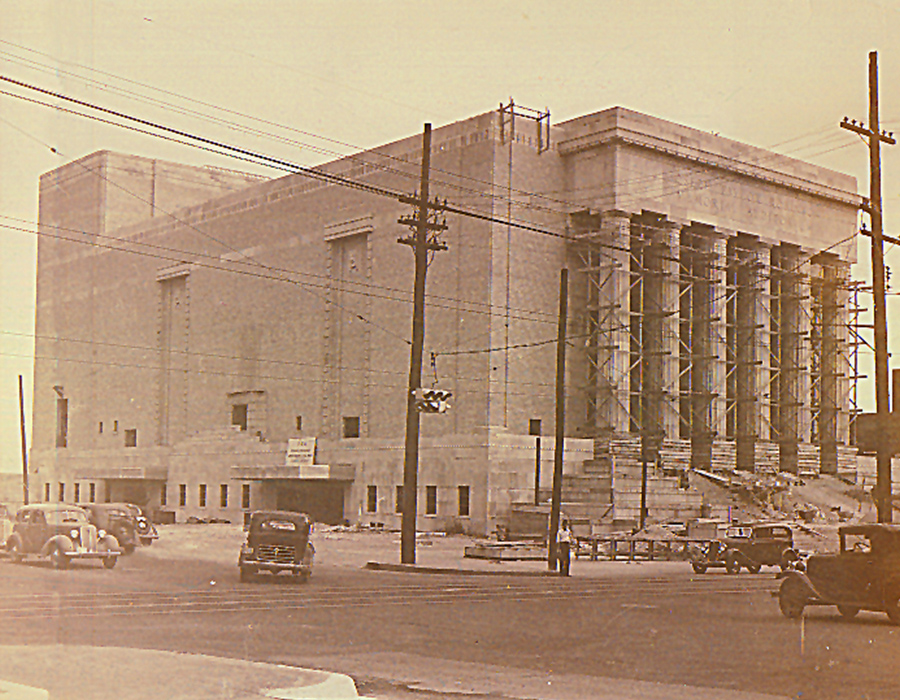
During the 1930s, Wittenberg & Delony continued to grow despite the challenges of the Great Depression. The firm designed several significant projects, including Robinson Auditorium in downtown Little Rock, completed in 1939. George Wittenberg helped clients secure funding through New Deal programs, supporting continued construction during difficult economic times. As the firm’s work expanded into higher education, Julian Davidson joined the team, which grew to eight employees by the end of the decade.
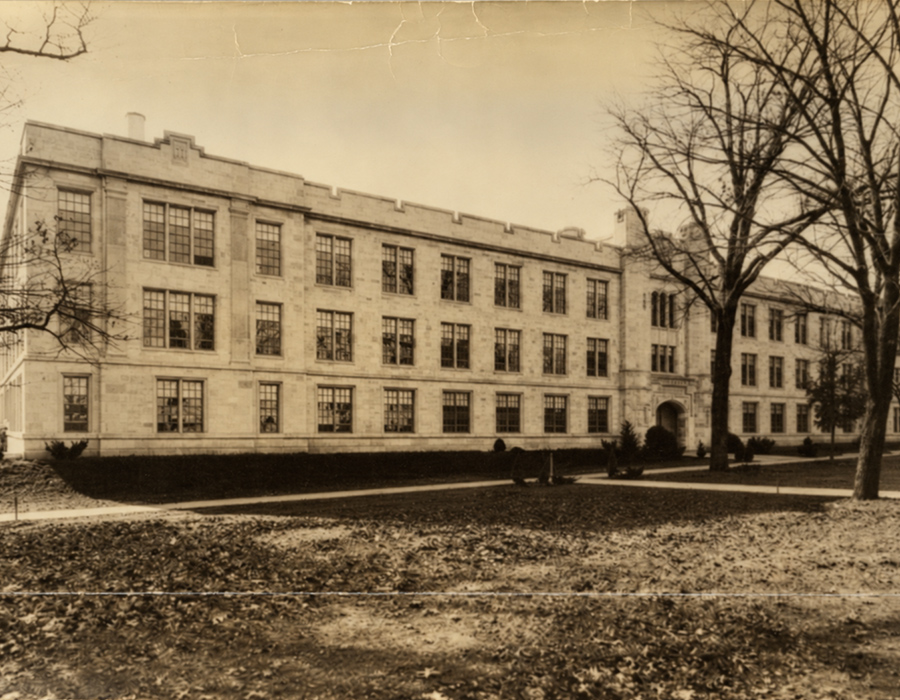
During the 1940s, the firm took on more military projects as World War II increased demand for construction. WDD also continued to expand its work in education and commercial facilities, including the Chemistry Building at the University of Arkansas in Fayetteville. In the late 1940s, Julian Davidson became a full partner, and the firm was renamed Wittenberg, Delony & Davidson.
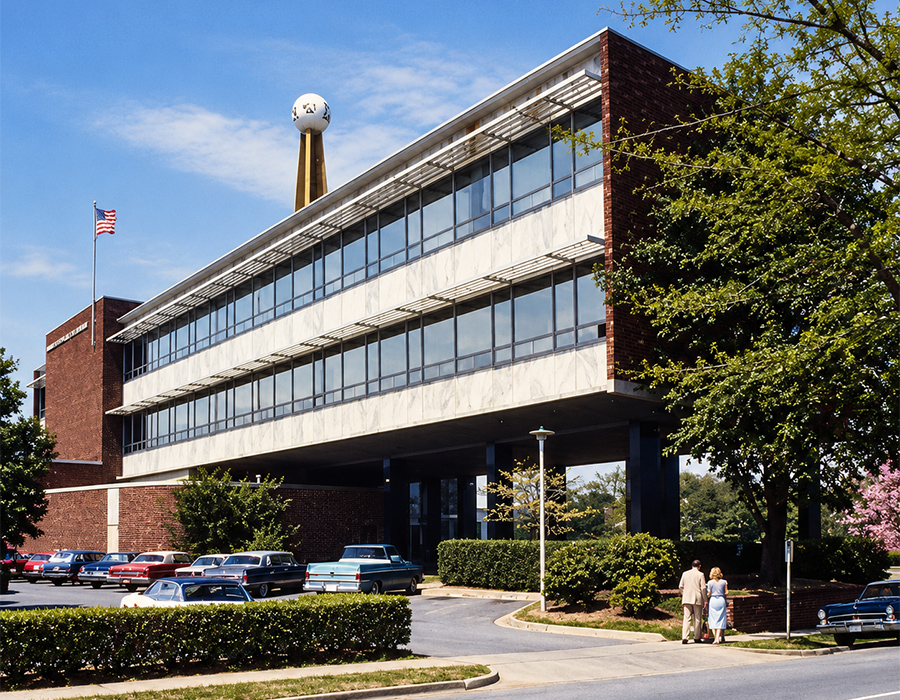
During the 1950s, WDD designed the Arkansas Power & Light Building in downtown Little Rock, a significant example of midcentury modern architecture. As projects became more complex, the firm expanded its services to include specialized expertise in planning, interiors, landscape architecture and construction administration. Education remained a major focus, and by the end of the decade, the firm had incorporated as Wittenberg, Delony & Davidson, Inc.
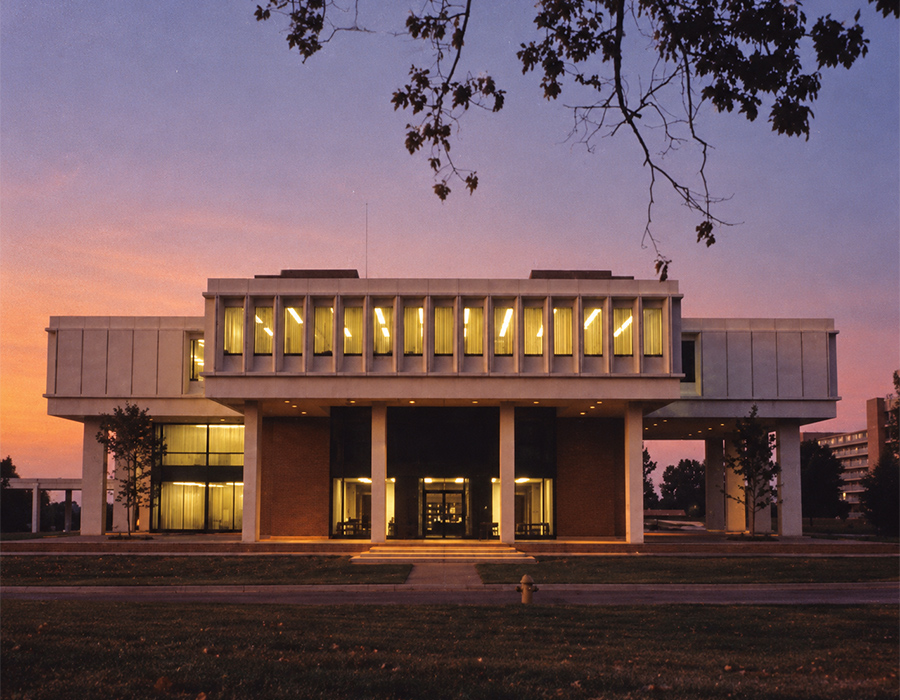
During the 1960s, Gordon Wittenberg led the firm’s continued growth, strengthening client relationships and expanding its work across Arkansas. Significant projects during the decade included the Arkansas State Hospital, Henderson Junior High School, the Arkansas State Health Department building in Little Rock and David W. Mullins Library at the University of Arkansas.
During the 1970s, WDD Architects helped reshape the Little Rock skyline with the construction of Regions Center, the tallest building in Arkansas at the time. Other significant projects included the University of Arkansas Student Union in Fayetteville and Riceland Foods’ headquarters in Stuttgart. In 1976, Tom Gray became president and reorganized the firm to better serve clients, establishing project leadership around specialized sectors such as education and healthcare.
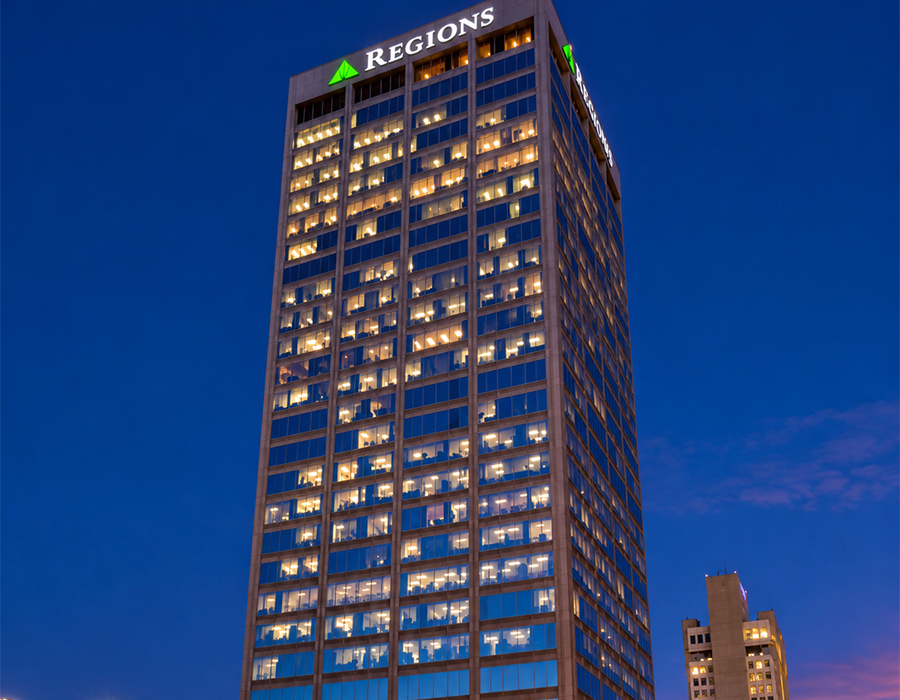
During the 1980s, WDD Architects continued to grow, refining its project management process to better serve clients. In 1987, Tom Adams became president, and the firm expanded its work in corrections and hospitality, designing hotels in cities across the country. Significant projects during the decade included the Stephens Building in downtown Little Rock, Fausett Hall at Hendrix College and the Arkansas State University Convocation Center (now First National Bank Arena).
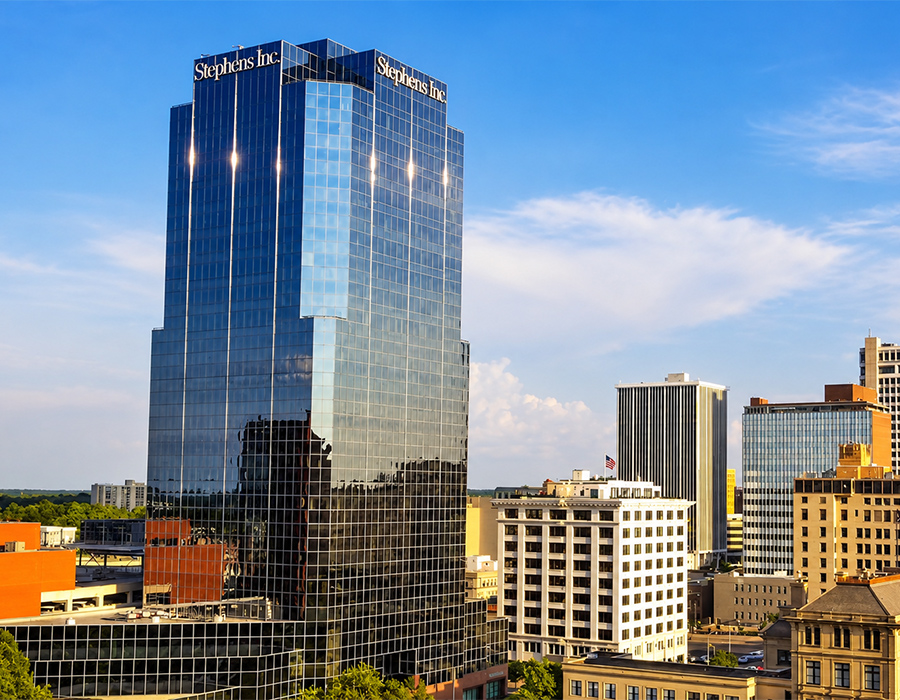
WDD Architects expanded into Northwest Arkansas in 1991 with the opening of its Fayetteville office, leading to new opportunities with the Springdale School District and the University of Arkansas. Major projects during the decade included the expansion of the Statehouse Convention Center in downtown Little Rock and the start of work on the Donald W. Reynolds Razorback Stadium expansion in Fayetteville. The firm also expanded its interior design services.
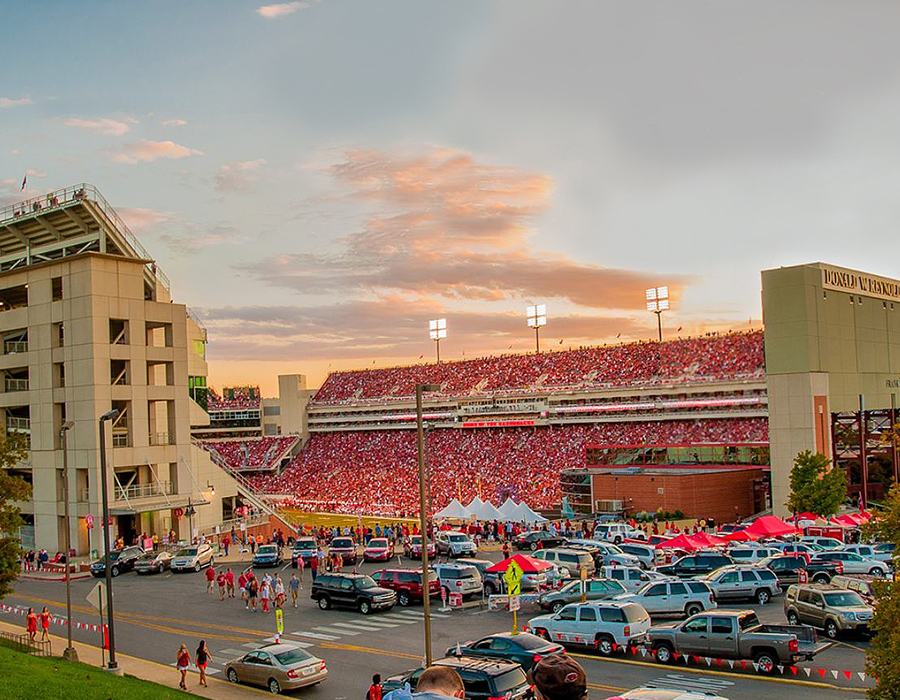
Under Tom Adams’ leadership, WDD Architects continued to grow its work across Arkansas, taking on major projects in education, civic facilities and corrections. As the Springdale School District expanded, WDD designed several new facilities, including Har-Ber High School. Other significant projects included the expansion of the Hot Springs Convention Center and the Arkansas Department of Correction’s Diagnostic Unit in Malvern, the firm’s largest project at the time.
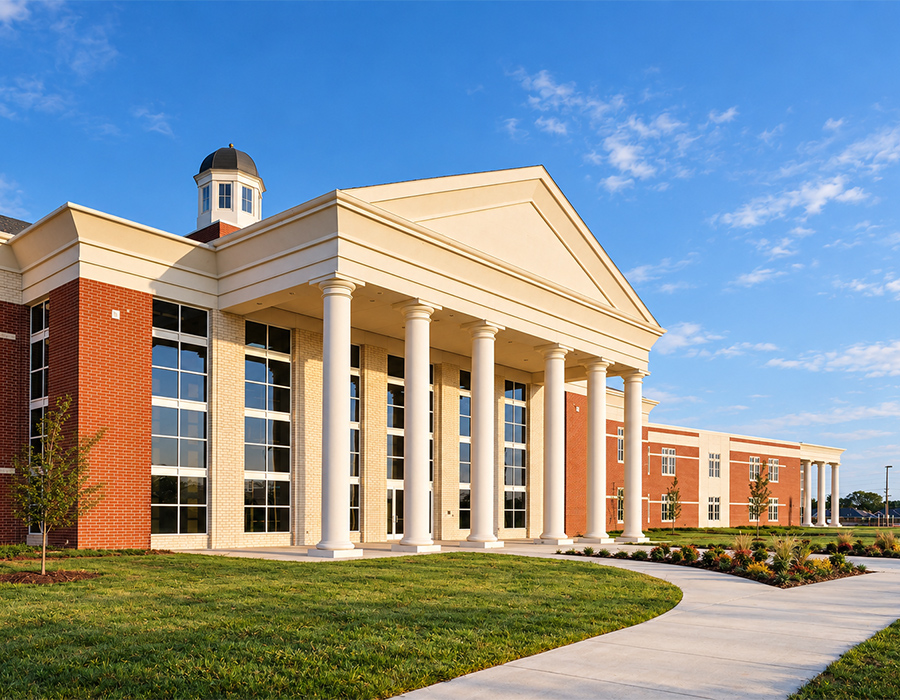
In 2012, Tom Adams transitioned from president to Chairman of the Board, and Richard Alderman became WDD Architects’ fifth president. Adams retired in 2014. During this period, WDD continued its work with the University of Arkansas, including the renovation and expansion of historic Gearhart Hall and the Jerry and Gene Jones Family Student-Athlete Success Center. Other significant projects included the award-winning Mid-America Science Museum renovation in Hot Springs and ATA International World Headquarters in Little Rock, reflecting the firm’s growing portfolio across Arkansas.
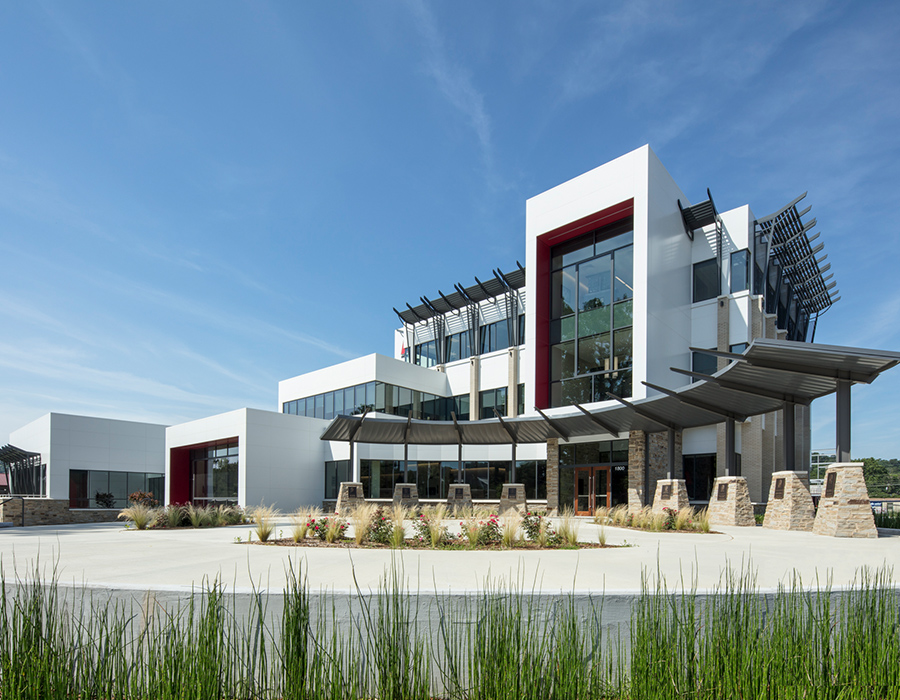
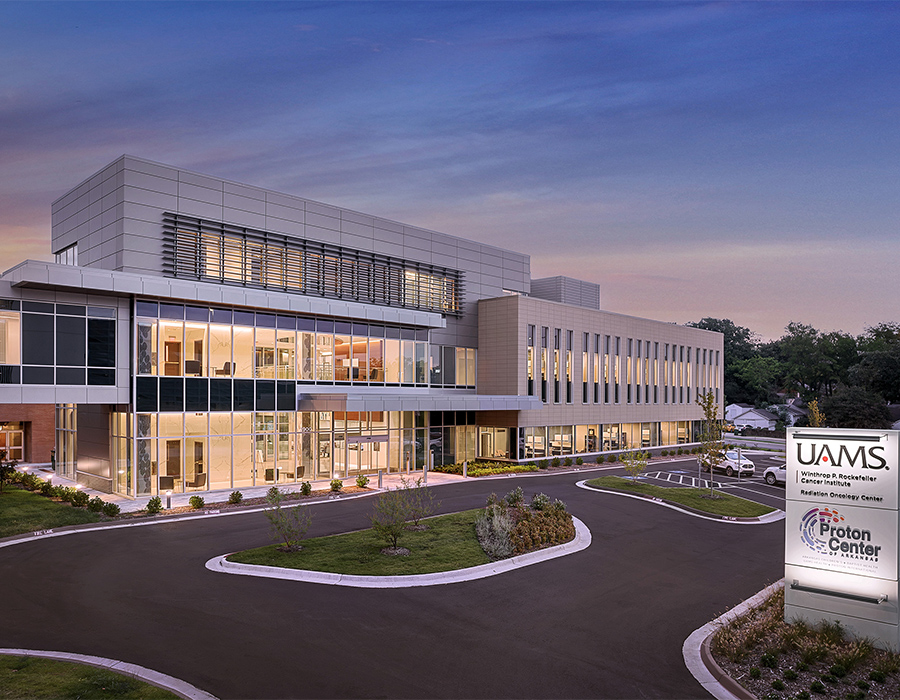
In 2019, WDD Architects celebrated its 100th anniversary and named Chad Young the firm’s sixth president. Under his leadership, WDD continued its work across Arkansas with major projects including the Little Rock Police Headquarters, Cabot Justice Center, Texarkana Regional Airport Terminal and Special Olympics Arkansas Headquarters. The firm also designed the UAMS Radiation Oncology Center, which opened in 2023 and houses Arkansas’s first proton therapy center, marking a significant advancement in cancer treatment for the state.
WDD Architects continues to expand its work in advanced technology, research and education. In 2025, the firm celebrated the completion of the University of Arkansas Multi-User Silicon Carbide (MUSiC) Research and Fabrication Laboratory, the first facility of its kind in the nation. Other recent projects include Southwest Junior High School in Springdale and new facilities for the Lyon College School of Veterinary Medicine and School of Dental Medicine, further demonstrating WDD’s ability to take on complex projects that support education, innovation and growth across Arkansas.