Client: Hugg & Hall
Locations: Arkansas and Oklahoma
Project Type: Warehouse and office design
Services: Industrial Architecture
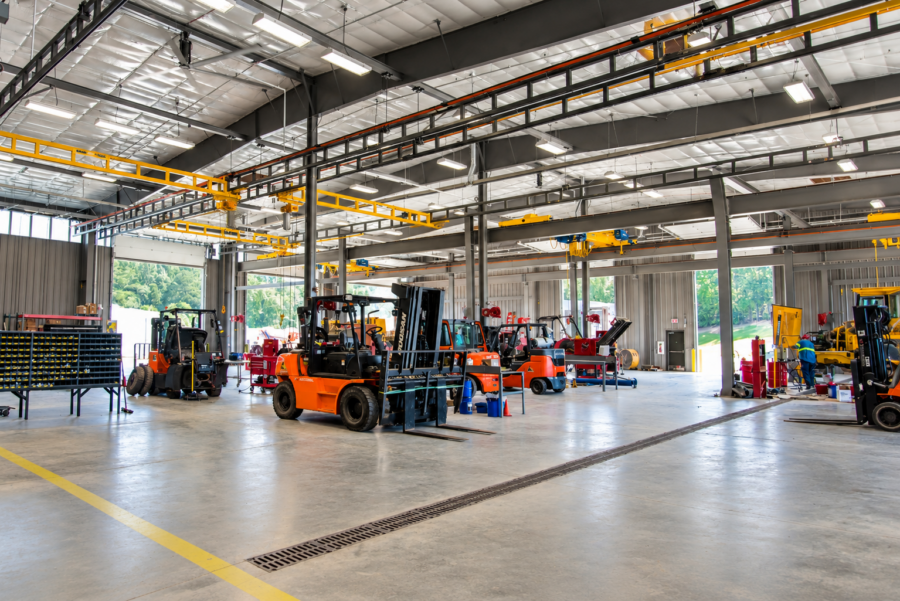
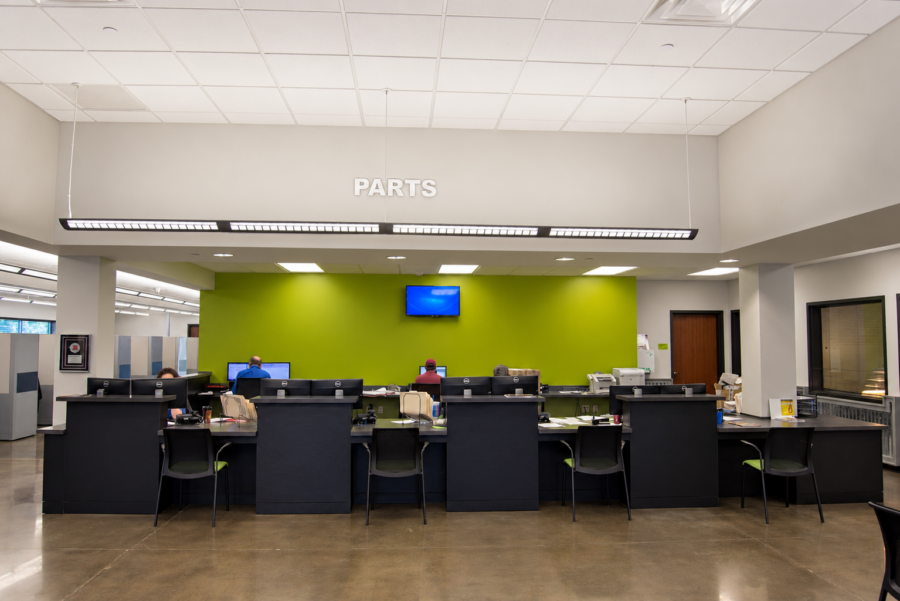
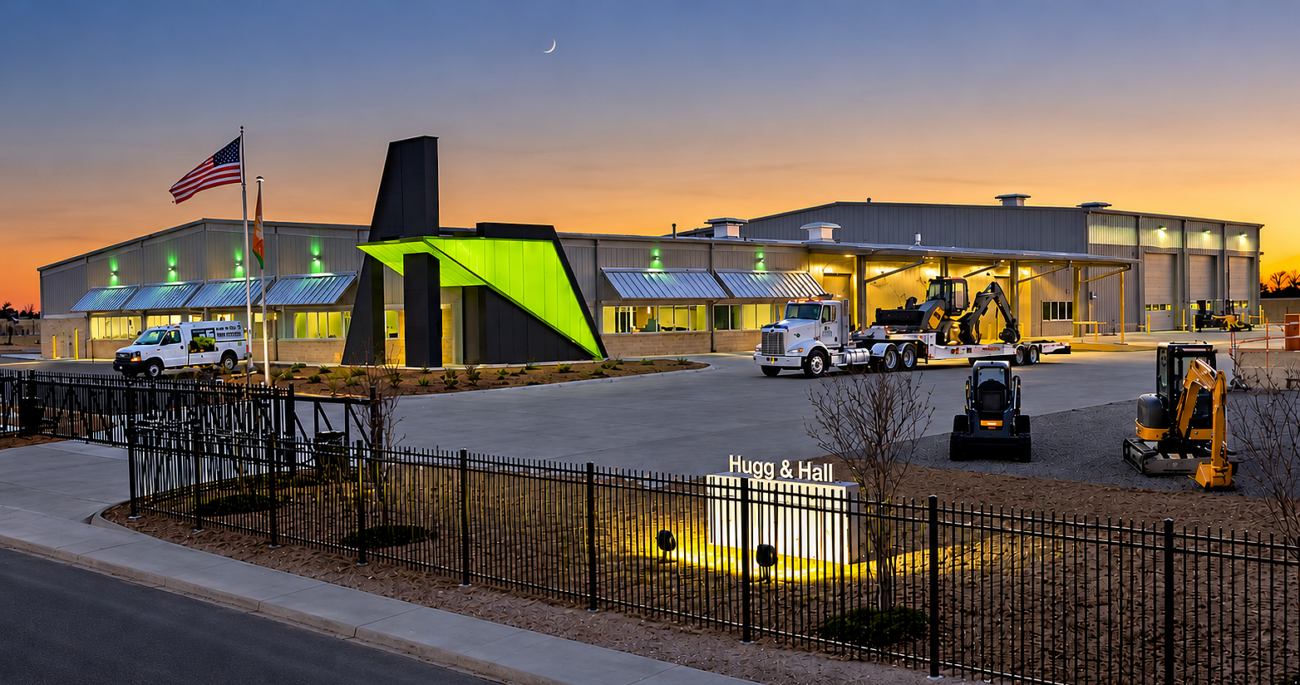
WDD Architects developed a prototype design for Hugg & Hall Equipment Rental facilities in Arkansas and Oklahoma, including locations in El Dorado, Fort Smith, Springdale, Tulsa, and Oklahoma City. The 49,615-square-foot El Dorado facility includes office and sales space, enclosed equipment maintenance bays, and a secure yard for equipment storage and display. The design was adapted for multiple locations to accommodate Hugg & Hall’s equipment rental, sales, and service needs.