Client: Springdale School District
Location: Springdale, Arkansas
Project Type: High School Performing Arts Center
Services: K-12 Architecture, Interior Design and Master Planning
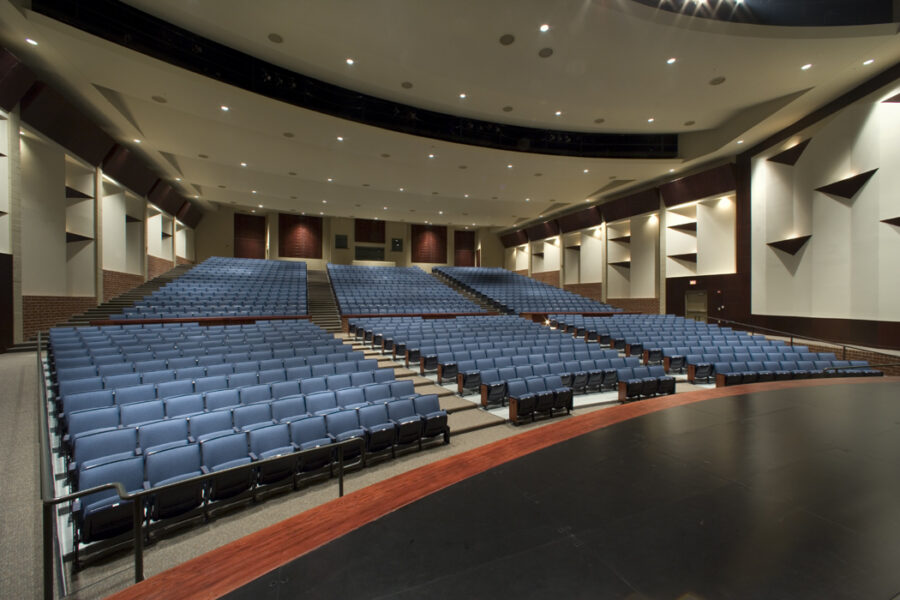

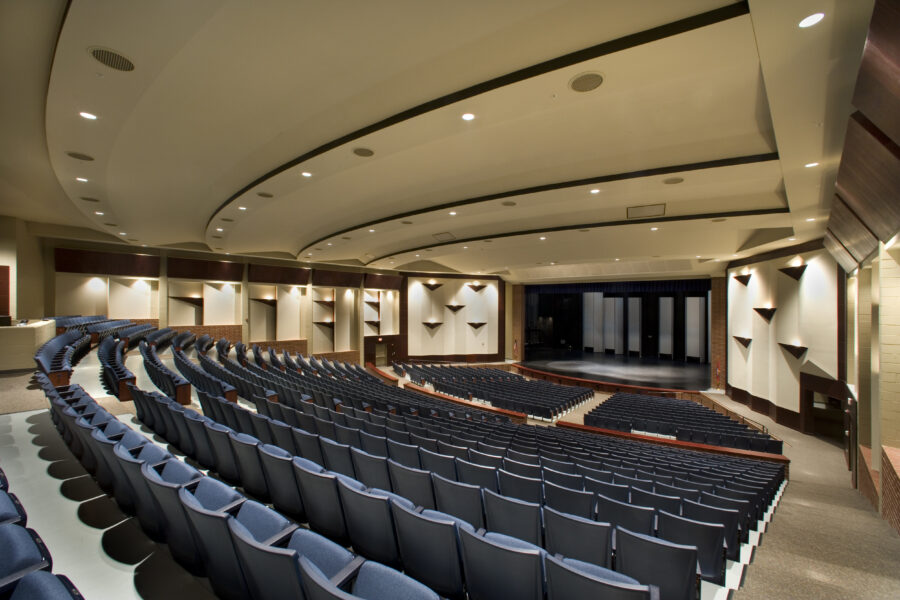
Designed by WDD Architects, the Har-Ber High School Performing Arts Center in Springdale, Arkansas, serves as the premier performance venue for the campus, supporting music, theater, dance, student performances, and community events. Designed as part of WDD Architects’ master plan for the 396,500-square-foot Har-Ber High School campus, the facility features a professional-quality stage, advanced theatrical systems, and specialized rehearsal spaces that provide students with an exceptional environment for learning, creativity, and performance.
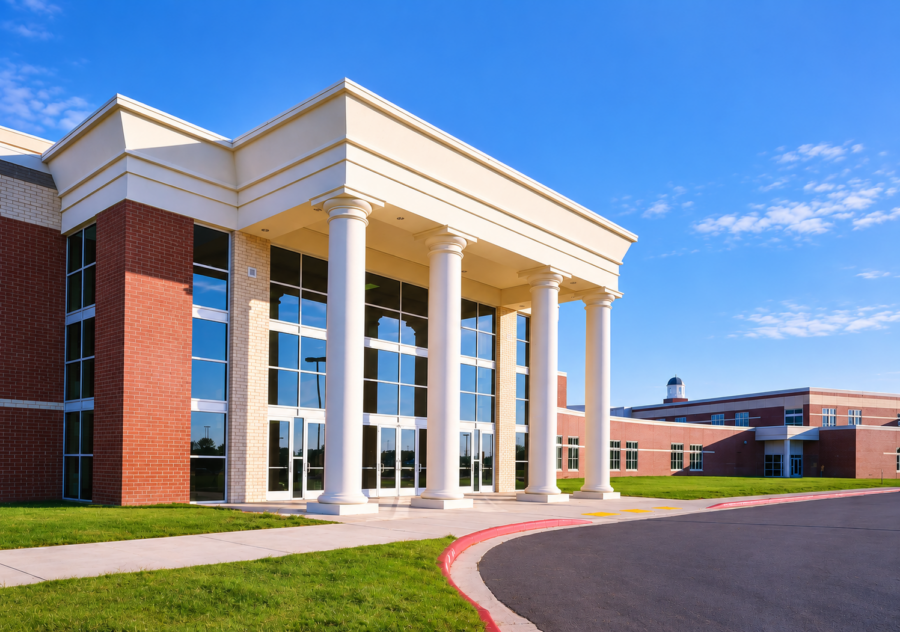
The performing arts center was designed to deliver the capabilities of a professional theater while supporting daily educational use. The facility includes a fully equipped stage with fly loft, wing space, orchestra pit, adjustable pit cover, and advanced rigging systems, along with three catwalks for lighting, follow spots, and production access. Dedicated rehearsal facilities—including a band room for 200 musicians, an ensemble room, choral classrooms, and support spaces—allow multiple performing arts programs to operate simultaneously while preparing students for concerts, theatrical productions, and community performances.
Springdale Students Commit to Creative Futures
Har-Ber Students Earn $10,000 in Creative Scholarships