Client: Pulaski County Special School District
Location: Maumelle, Arkansas
Project Type: High School Performing Arts Center
Services: K-12 Architecture, Interior Design and Master Planning

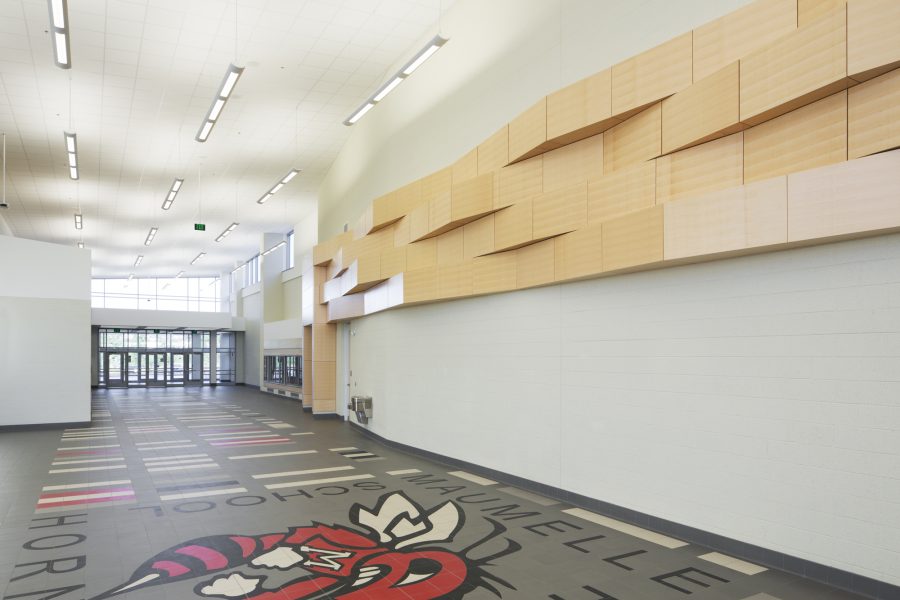
Designed by WDD Architects, the Maumelle High School Performing Arts Center in Maumelle, Arkansas, serves as the premier performance venue for the campus, supporting arts education, student performances, and community events. As part of WDD’s master plan for the new Maumelle High School campus, the facility features a 1,200-seat auditorium, a 50-foot by 90-foot stage, a black box theater, and integrated audio and visual systems that provide students with a professional-quality environment for learning, rehearsal, and performance.
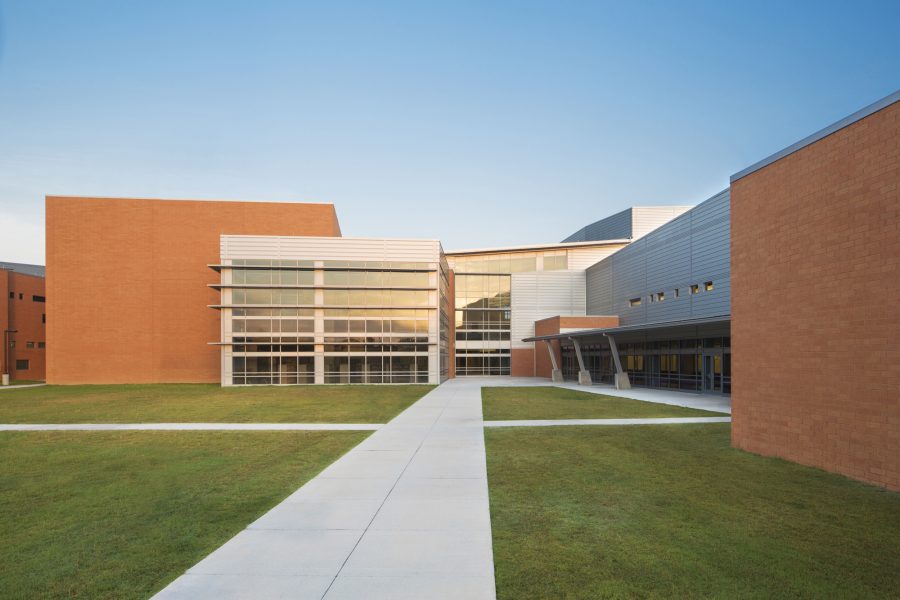
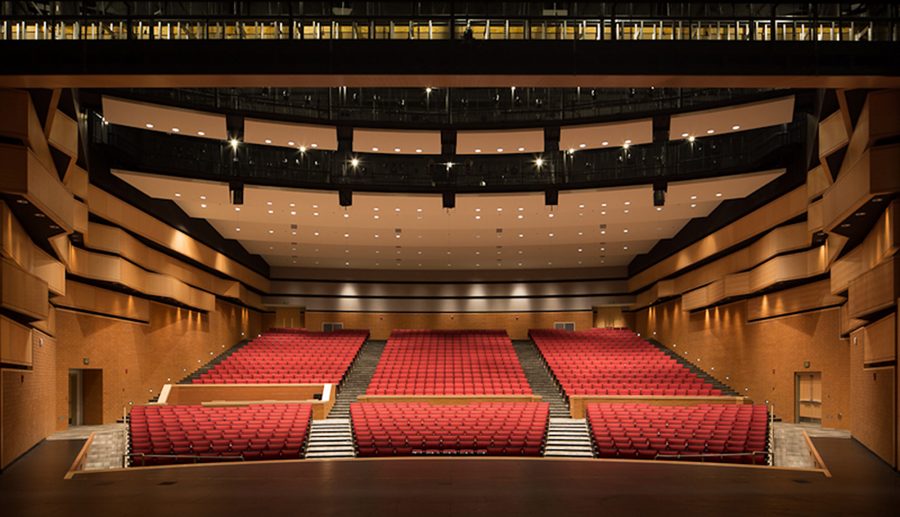
Designed to support both K-12 education and community performances, the facility combines specialized acoustics, flexible staging, and integrated technology to accommodate concerts, theater productions, assemblies, and classroom instruction. The auditorium’s crossover aisle improves accessibility and audience circulation while providing optimal camera positions for recordings and live productions. An acoustical shell, professional lighting and sound systems, and a versatile black box theater create a flexible environment that serves students, educators, and the community.
Arkansas Symphony Settles in Temporary Home During Robinson Center Renovations