
Location: Jonesboro, Arkansas
Client: Arkansas State University
Project Type: Multi-Use Student Union Facility
Services: Higher Education Architecture, Interior Design
WDD Architects, in collaboration with WTW Architects, renovated and expanded the Carl R. Reng Student Union at Arkansas State University in Jonesboro. The project transformed the existing student center into a larger hub for campus life, bringing student services, dining, recreation, meeting and event spaces together in one facility. The work included the renovation and seismic retrofit of 128,000 SF and a 119,000 SF addition.

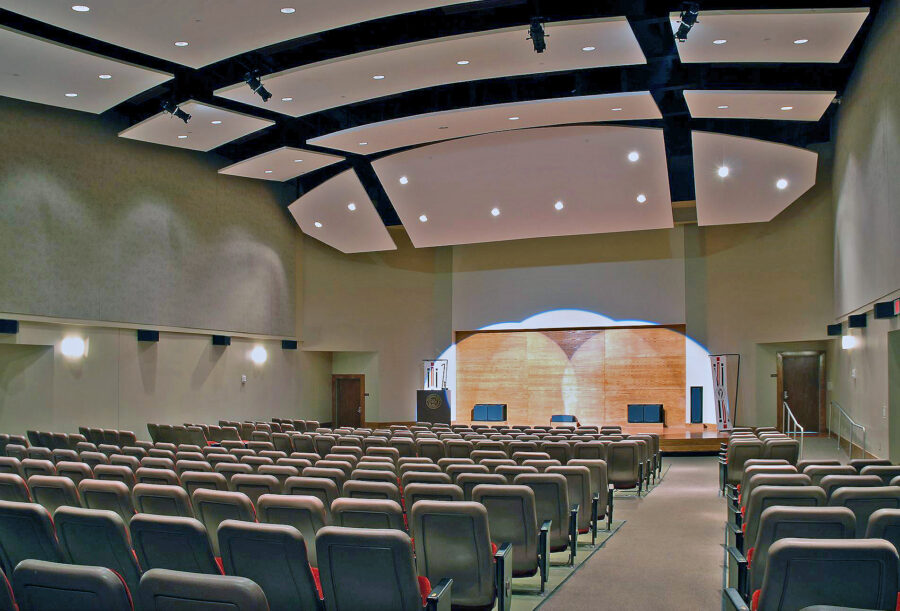
The Carl R. Reng Student Union reflects WDD’s experience in higher education architecture, bringing a wide range of student services and campus activities together under one roof. The expanded facility includes meeting rooms, student and administrative offices, a 450-seat auditorium, food court and dining areas, a renovated commercial kitchen, game and fitness areas, a 9,000 SF ballroom, bookstore, post office and landscaped outdoor plaza. The four-story project also included a seismic retrofit of the existing structure, integrating the original facility with the new addition.

2015 – Top 30 Most Amazing Student Unions, Best College Reviews
Reng Student Union Receives Top 30 National Ranking
