Client: UA – Pulaski Technical College
Location: North Little Rock, Arkansas
Project Type: Business Technology Center
Services: Higher Education Architect and Interior Design
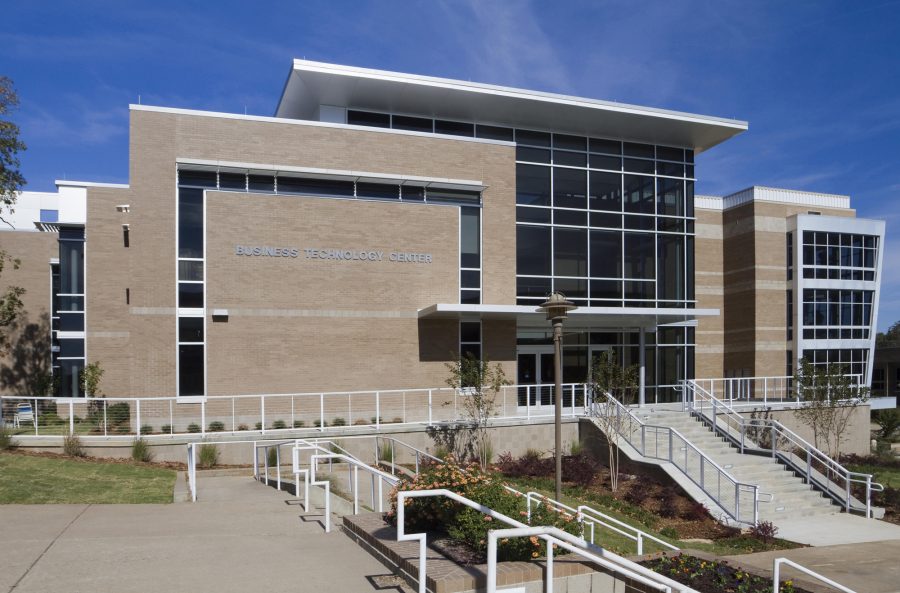
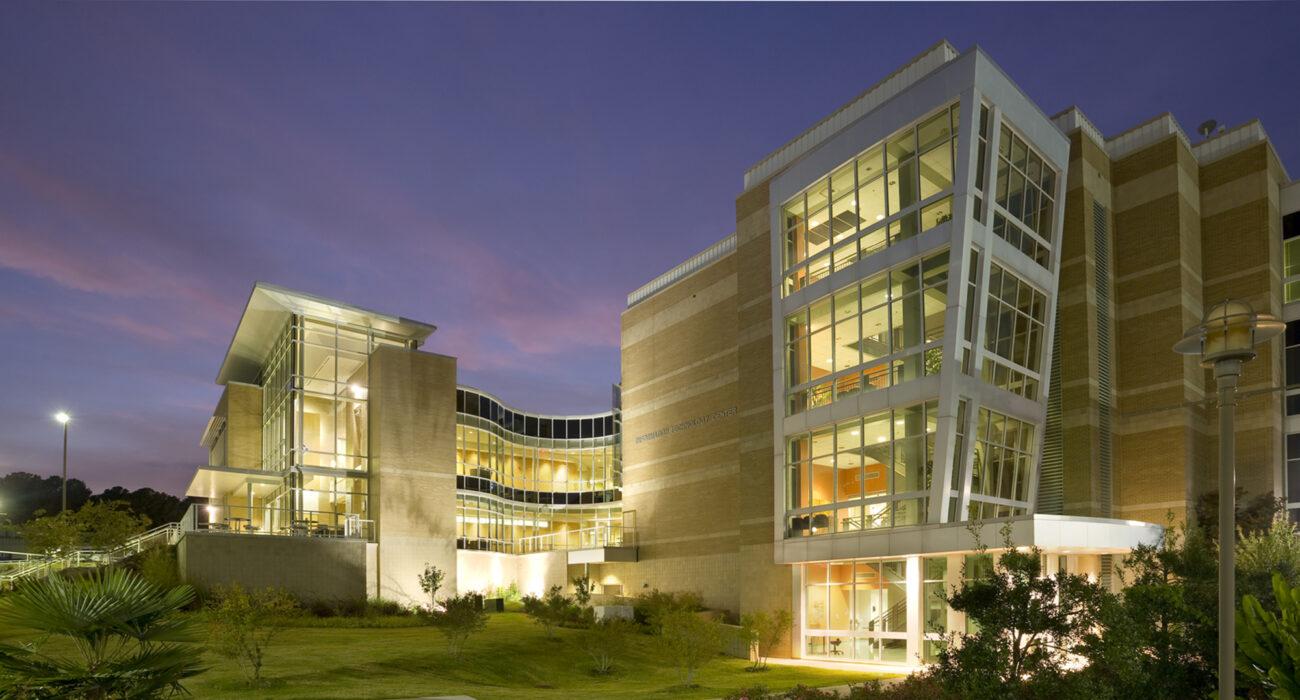
WDD Architects designed the Pulaski Tech Business Technology Center on the college’s Main Campus in North Little Rock, Arkansas. The 20,000-square-foot, four-story addition to the existing Information Technology Center expanded the campus with flexible classrooms, administrative space and areas for student collaboration.
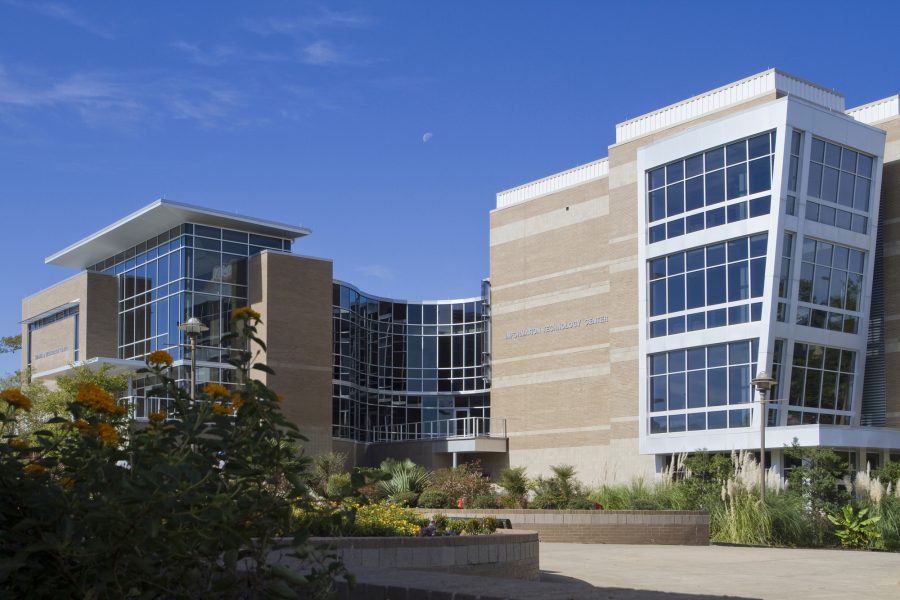
Designed to integrate with the existing campus, the Business Technology Center features an all-glass entrance atrium along a primary student walkway. A curved glass student commons connects the new addition to the existing Information Technology Center, creating a light-filled gathering space with flexible seating for students.