Location: Fayetteville, Arkansas
Client: University of Arkansas
Project Type: Multi-use Facility
Services: Higher Education Architecture, Interior Design
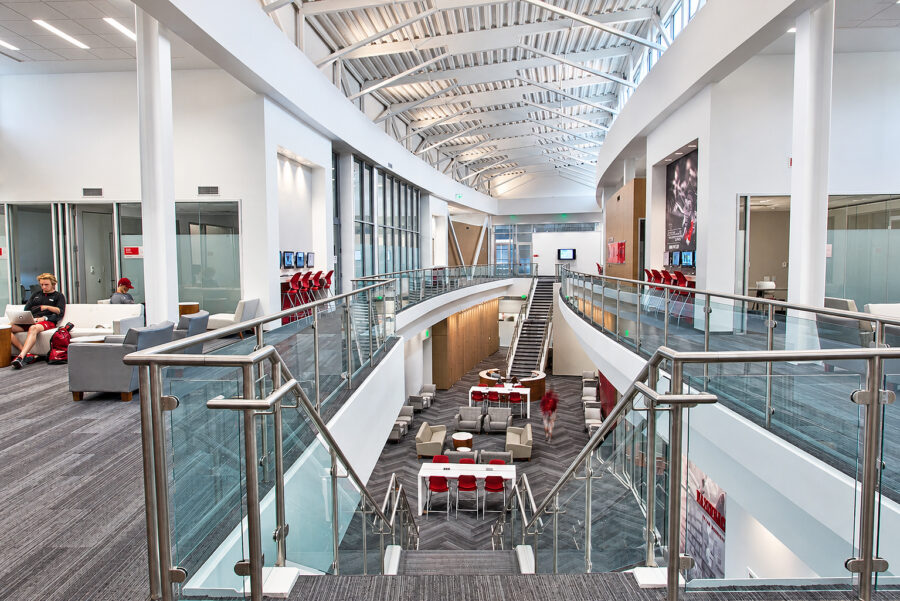
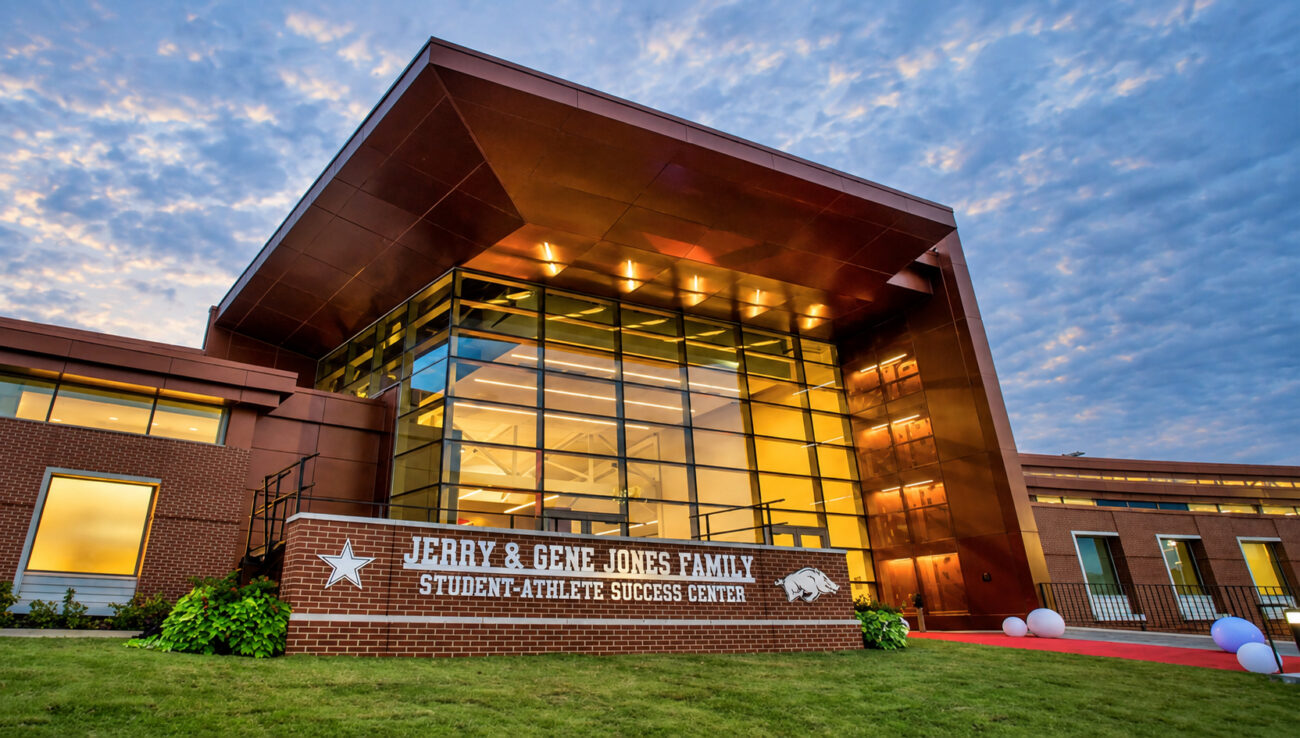
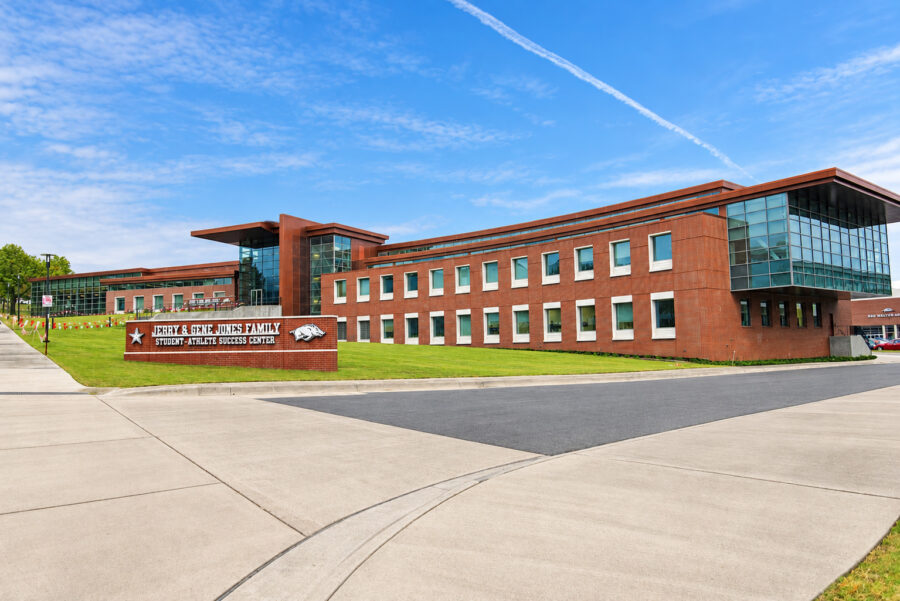
WDD Architects, in collaboration with Heery International, partnered with the University of Arkansas to design the 55,000-square-foot Jerry & Gene Jones Family Student-Athlete Success Center in Fayetteville. The facility brings academic, wellness, nutrition and student development services together in one location to support Razorback student-athletes.
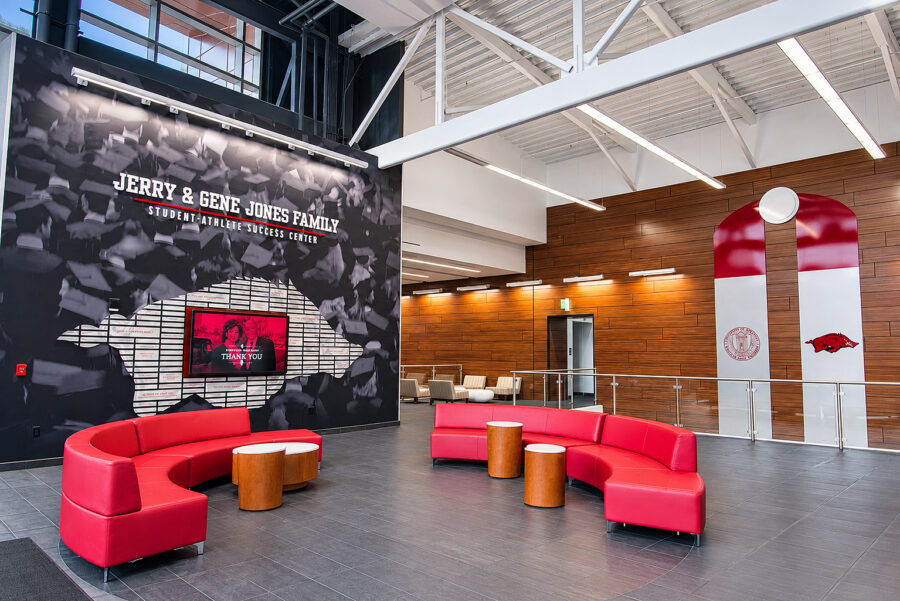
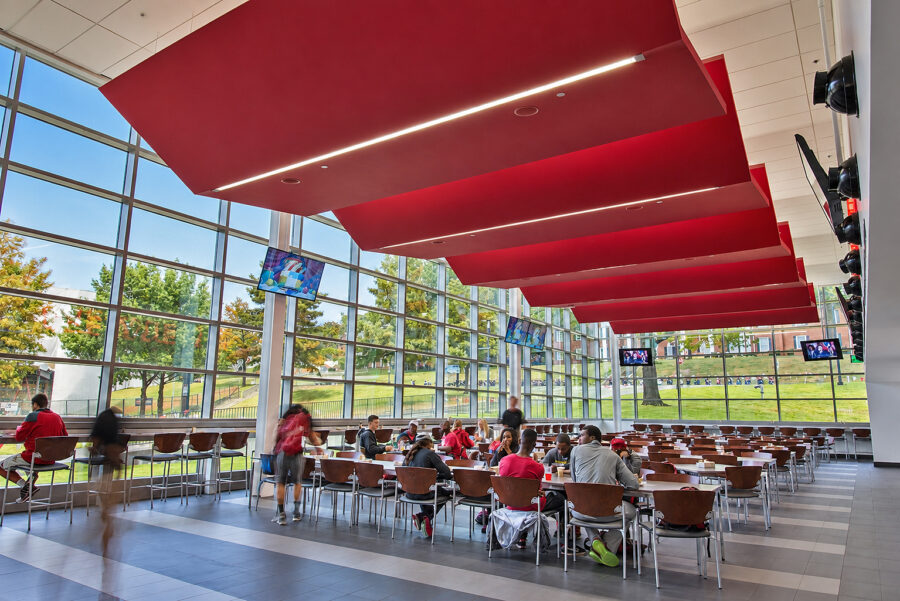
Designed to support the student-athlete experience beyond competition, the center brings academic, wellness and nutrition resources together in one facility. More than 30 tutoring rooms, open study areas, computer and group labs, and collaborative spaces provide a variety of settings for individual and group learning. A dedicated wellness wing supports sports psychology and nutrition services, while a full-service kitchen and dining hall address the specialized nutritional needs of student-athletes.
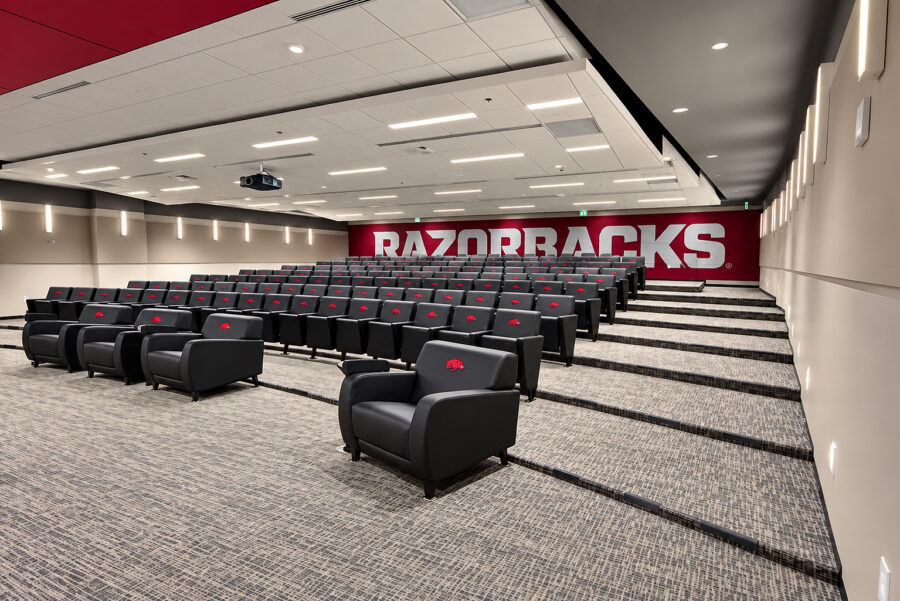
Jones Success Center Dedicated
Jones Family Makes $10.65 Million Gift to Razorback Athletics