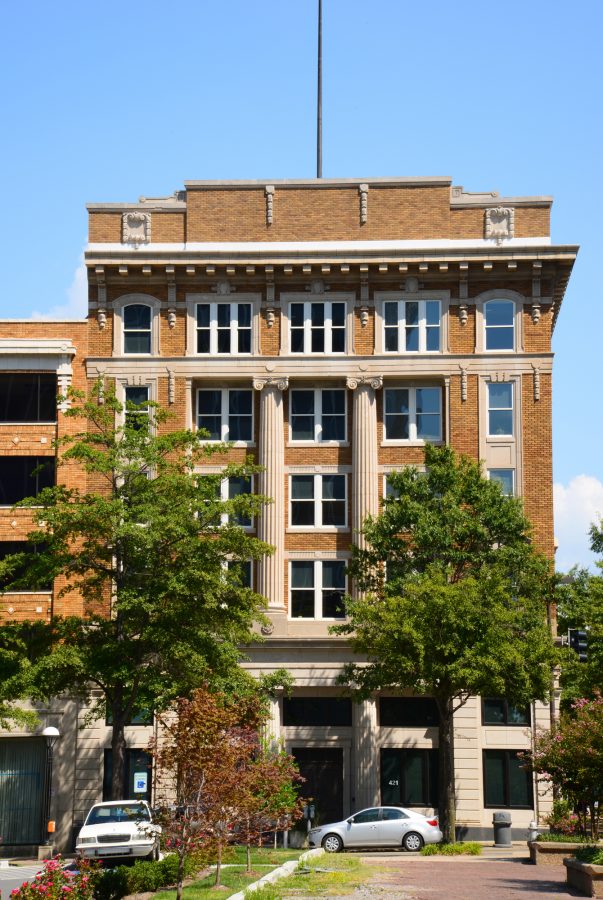
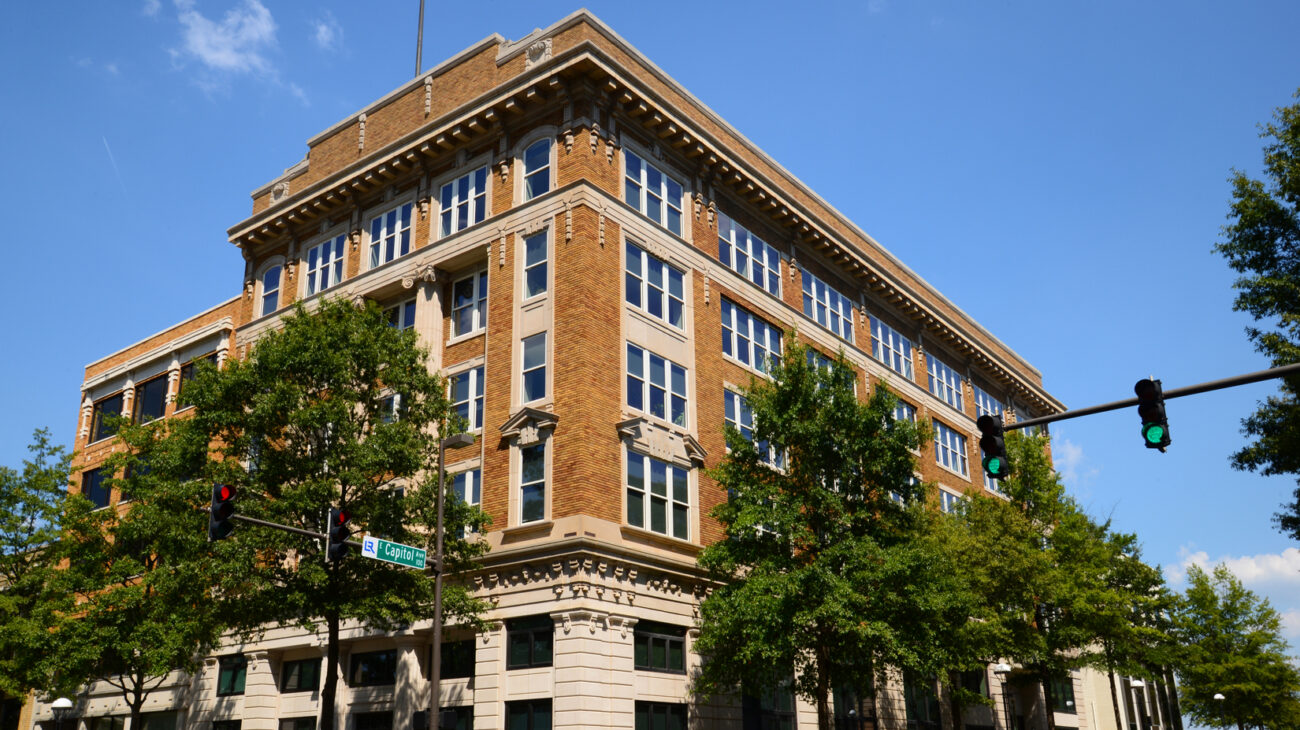
Location: Little Rock, Arkansas
Client: State of Arkansas
Project Type: Preservation and Renovation
Services: Financial Architecture
WDD Architects renovated the historic Exchange Bank Building at 5 Main Place in downtown Little Rock, transforming the property into contemporary office space for Arkansas state government while preserving the character of its historic exterior. The renovation modernized more than 45,750 square feet to support offices, meeting spaces and IT infrastructure within the existing historic building.
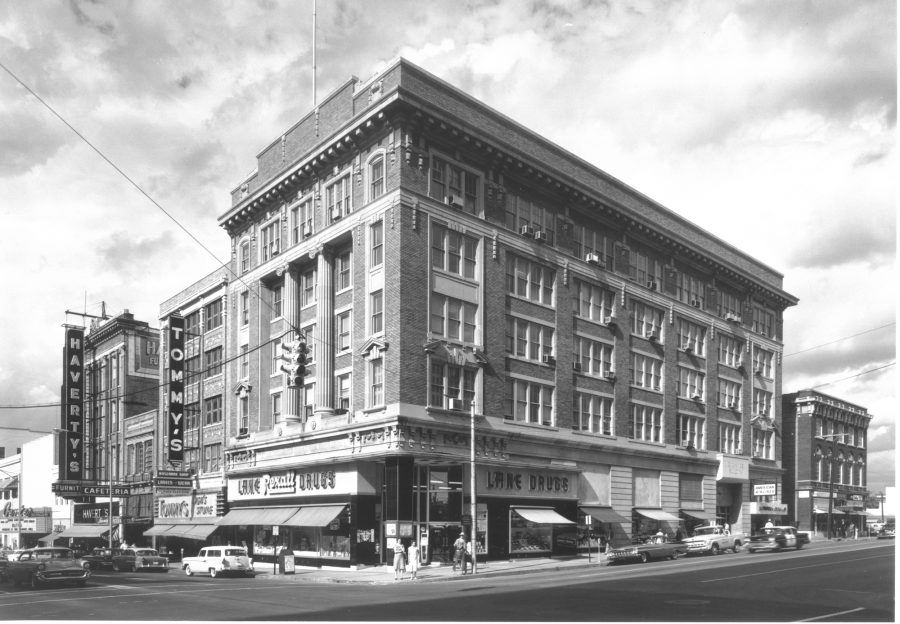
The renovation balanced historic preservation with modern building performance. Exterior masonry and stonework were rehabilitated, while new windows were designed to reflect the building’s original window patterns. Added insulation improved energy efficiency, and the building’s mechanical, electrical and plumbing systems were replaced to meet contemporary energy codes and support its new use as a modern workplace.