Location: Fayetteville, Arkansas
Client: University of Arkansas
Project Type: Renovation and Expansion
Services: Higher Education Architecture, Interior Design
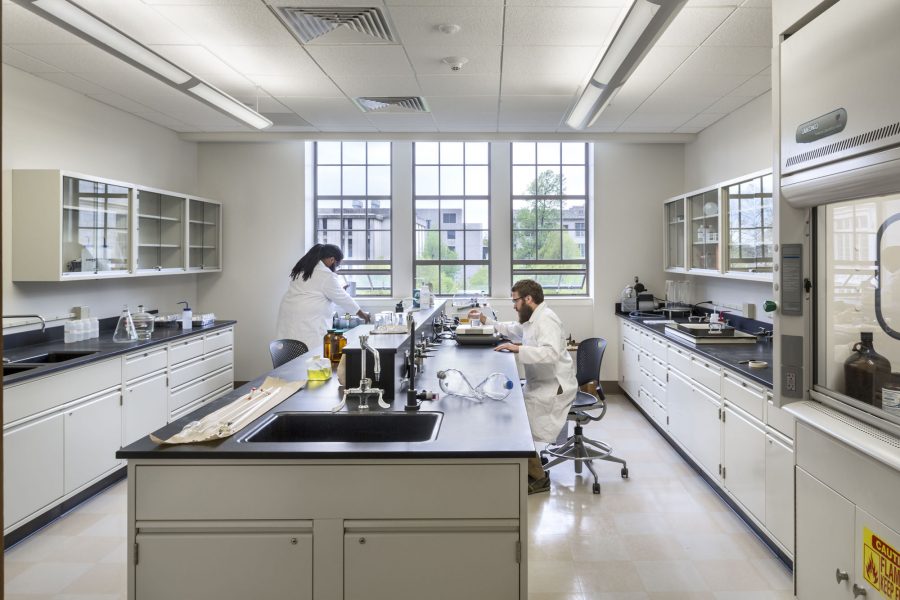

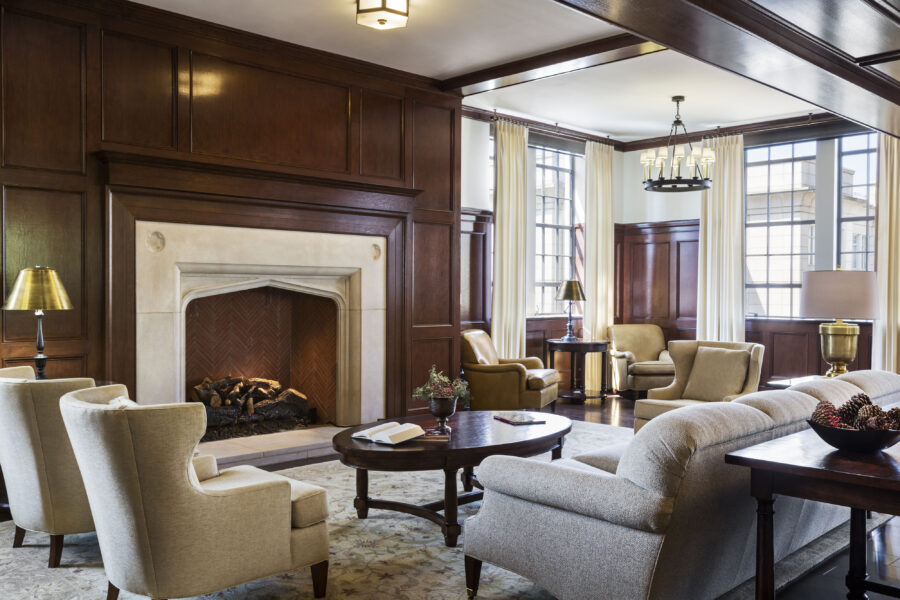
WDD Architects, in collaboration with Robert A.M. Stern Architects, partnered with the University of Arkansas on the comprehensive renovation and expansion of historic Gearhart Hall (formerly Ozark Hall) in Fayetteville. The project modernized the 68,500-square-foot historic landmark and added a 22,500-square-foot wing that reflects its Collegiate Gothic heritage. The revitalized facility brings together the Honors College, Graduate School, Department of Geosciences, and Research and Sponsored Programs, with updated academic, administrative and student collaboration spaces.
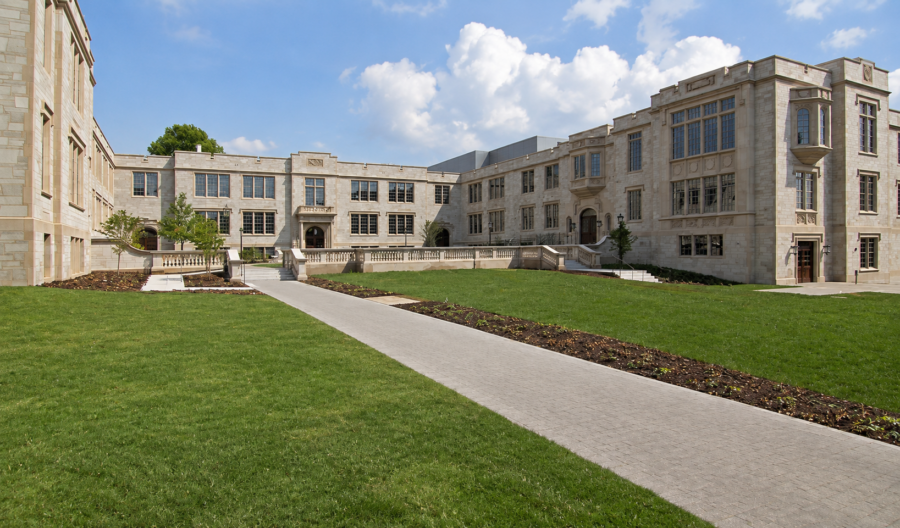
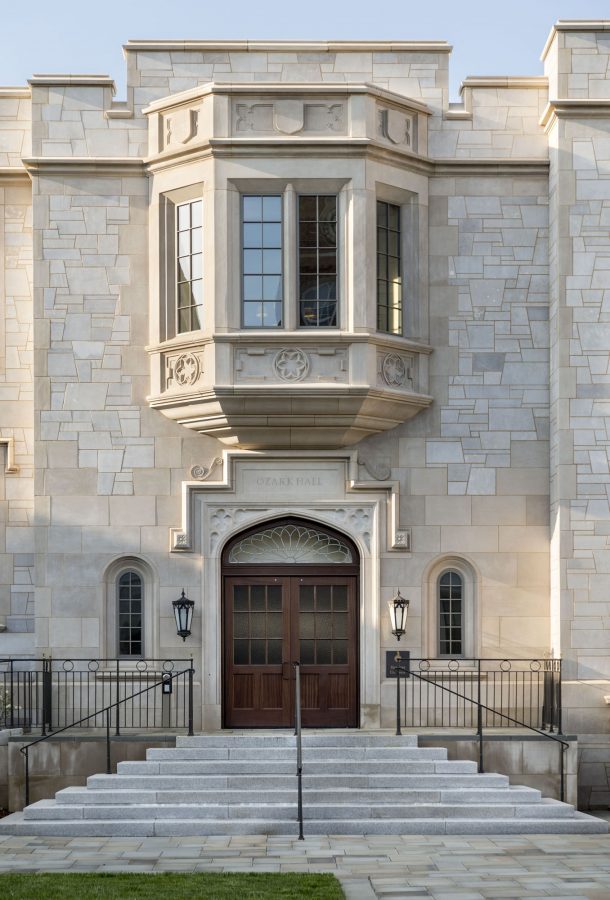
The renovation balanced historic preservation with the needs of a modern university, including restoration of the building’s limestone exterior, replacement of windows and doors, preservation and repair of historic interior finishes, and new building systems throughout. Classrooms, teaching labs, seminar and conference rooms, faculty offices, student work areas and auditoriums were incorporated into the renovated and expanded facility. The addition completes the building’s U-shaped footprint envisioned in the University’s historic 1925 campus plan and frames a central courtyard that extends the academic environment outdoors.

Historic Preservation Alliance of Arkansas – Outstanding New Construction in a Historic Setting
LEED Gold Certification

University Breaks Ground on Renovation, Expansion of Ozark Hall
U of A Rededicates Ozark Hall, Home to Honors College, Graduate School and Geosciences