Location: Fayetteville, Arkansas
Client: City of Fayetteville
Project Type: Civic Architecture / Public Safety
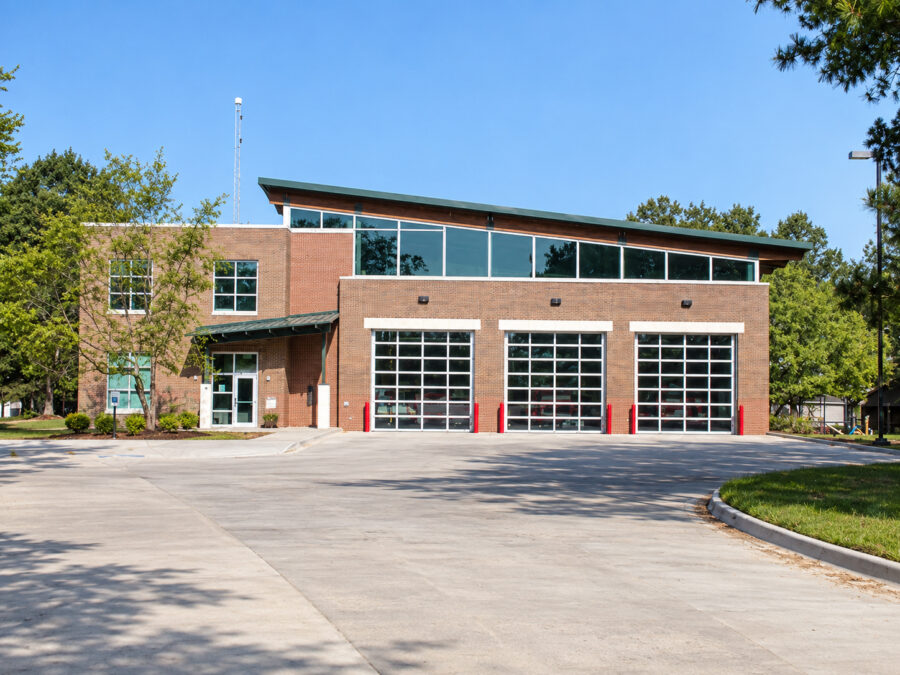
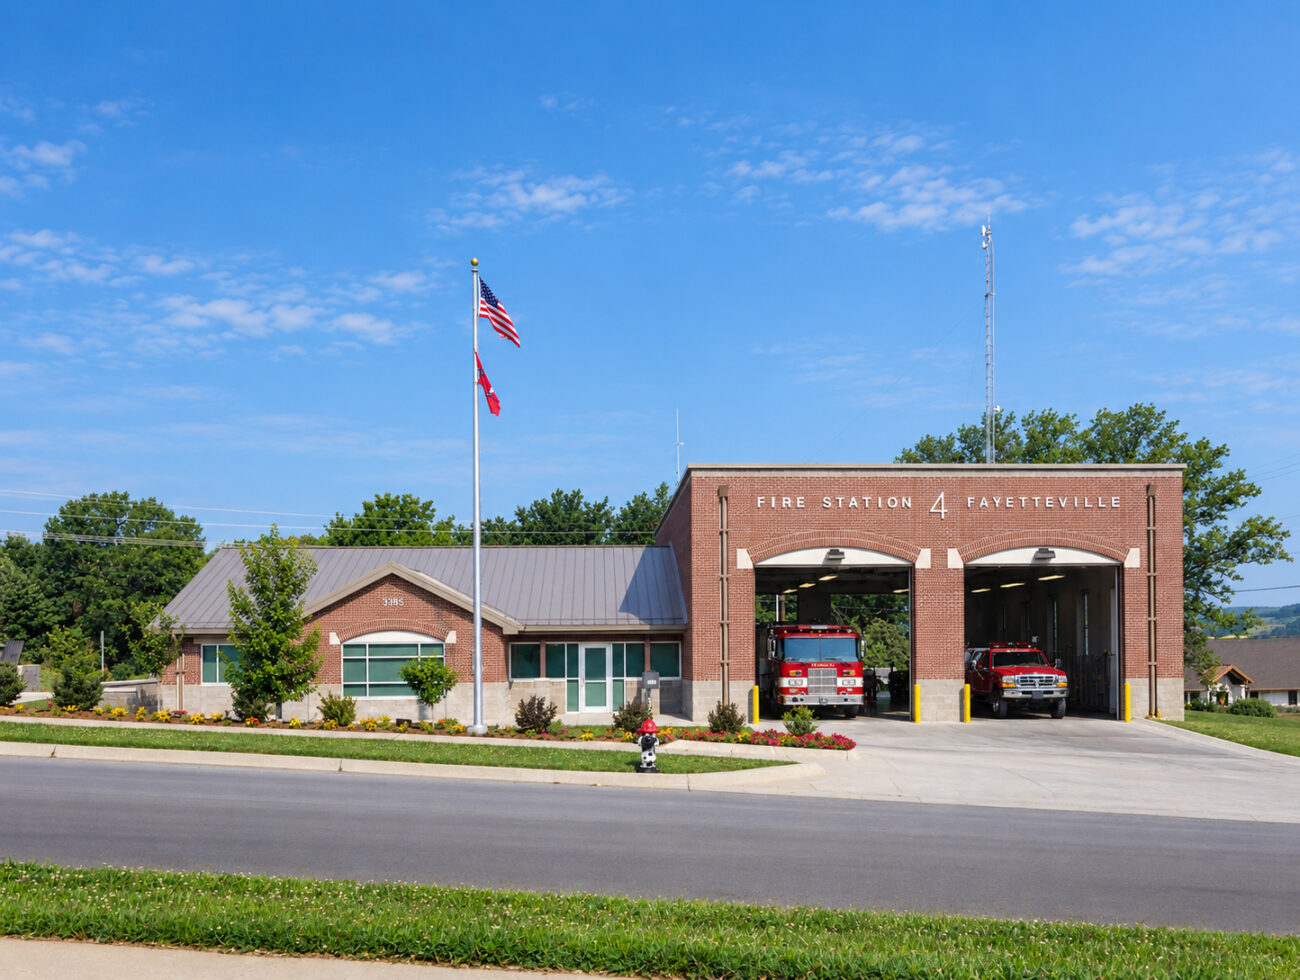
WDD Architects developed a prototype for the City of Fayetteville to use in the construction and modernization of fire stations across the city. The fire station architecture prototype was adapted for multiple facilities, including Fire Stations #3, #4, #6 and #7, allowing each station to respond to its site while maintaining a consistent architectural identity. The approach gave the City a repeatable design framework for future fire station projects while accommodating different neighborhood settings and operational needs.
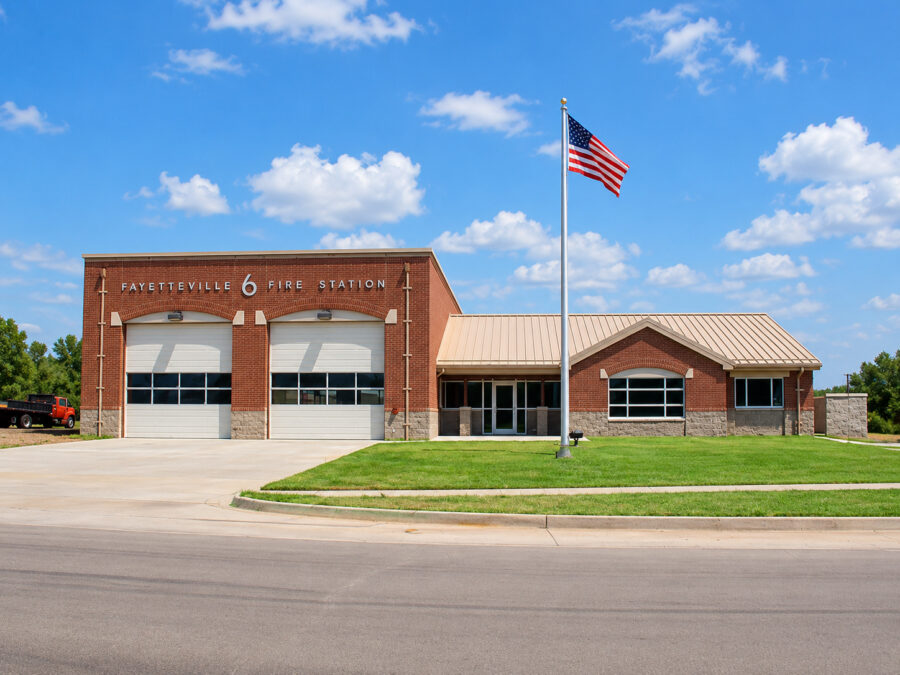
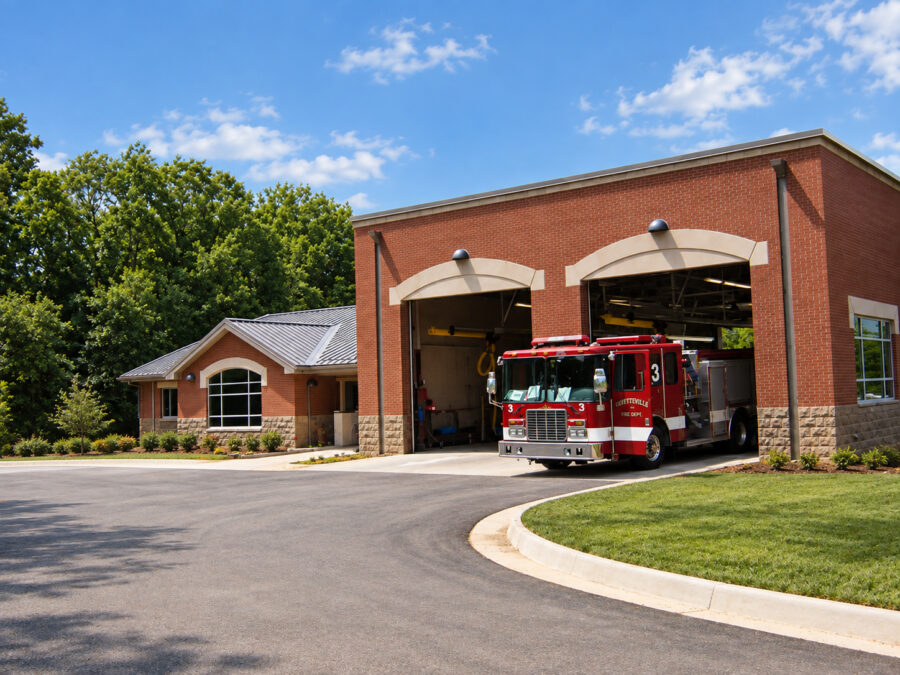
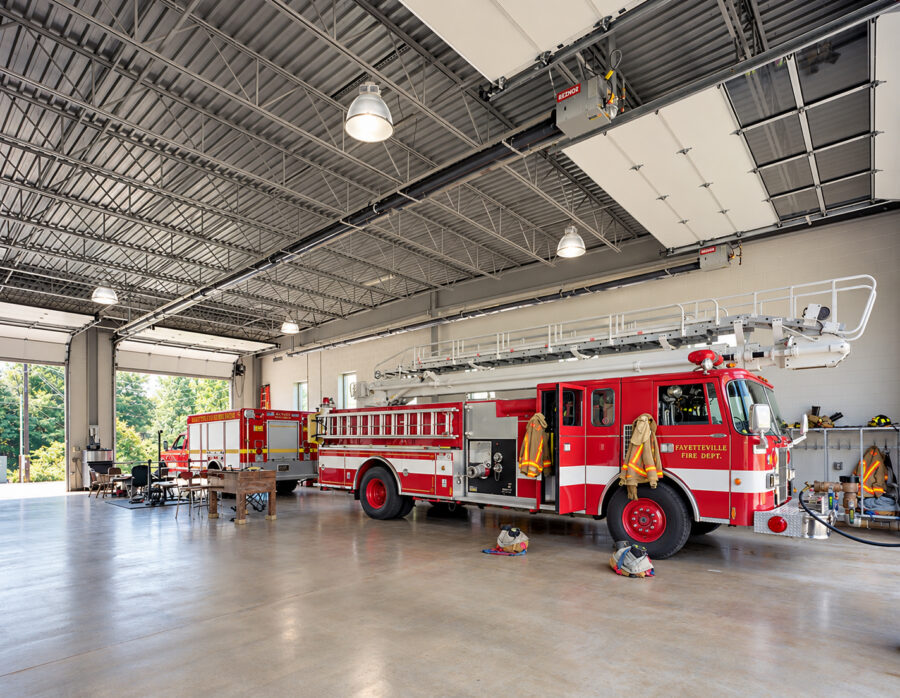
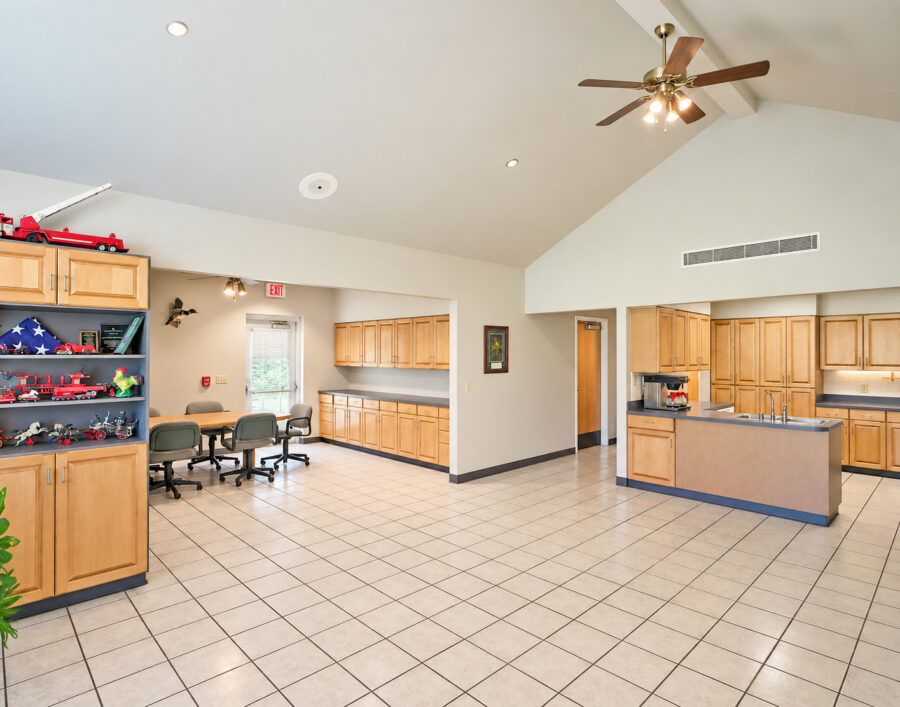
WDD developed a flexible prototype that could be adapted to different sites and surrounding neighborhoods while maintaining a consistent identity for Fayetteville’s fire stations. The design combines brick exteriors with sloped and flat roof forms, precast detailing and prominent apparatus bays. The prototype accommodates up to six emergency vehicles and living and sleeping areas for up to 18 firefighters.