Location: Little Rock, Arkansas
Client: City of Little Rock
Project Type: Convention Center Expansion
Services: Civic Architecture and Interior Design
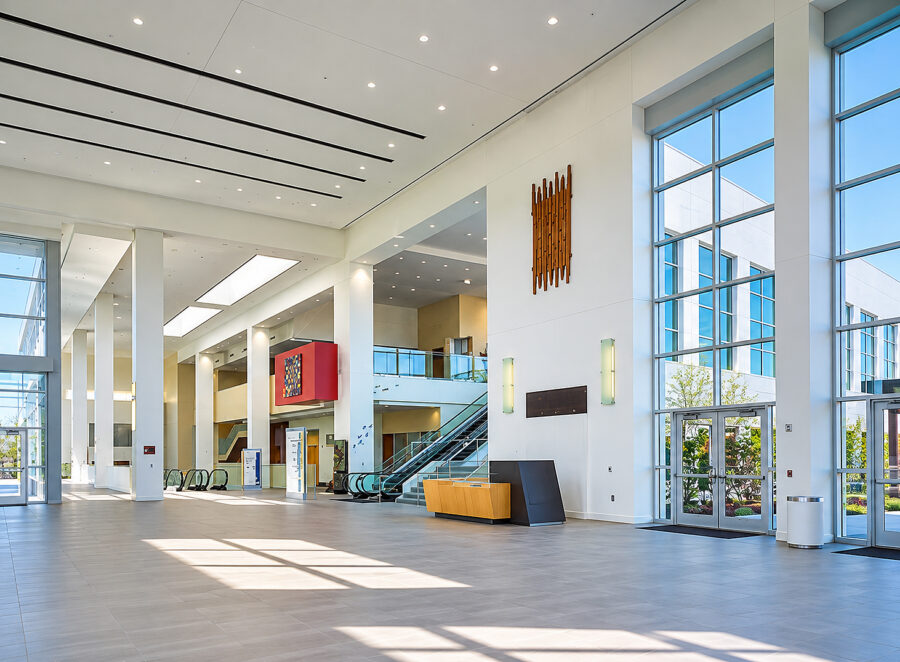
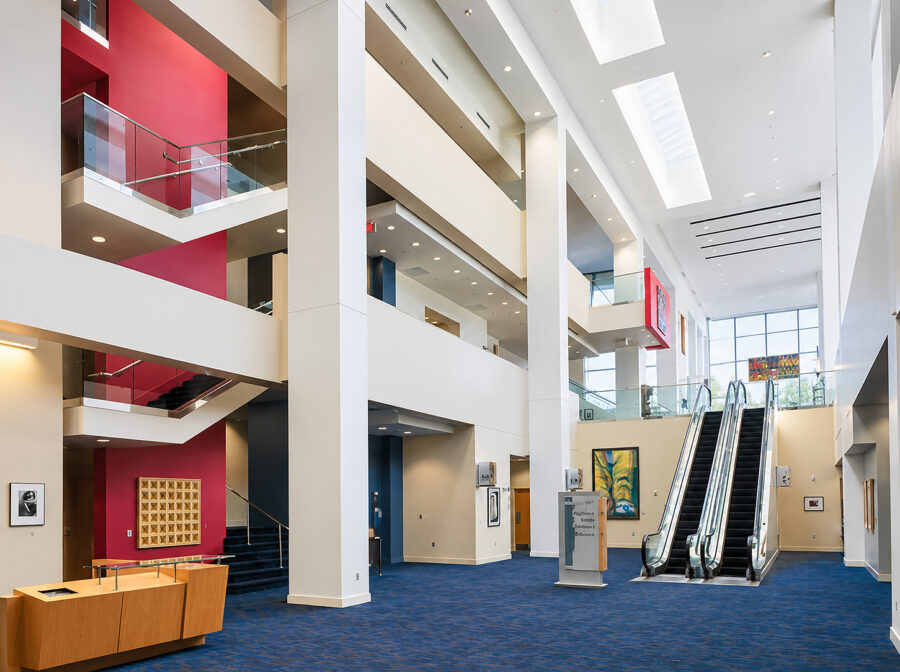
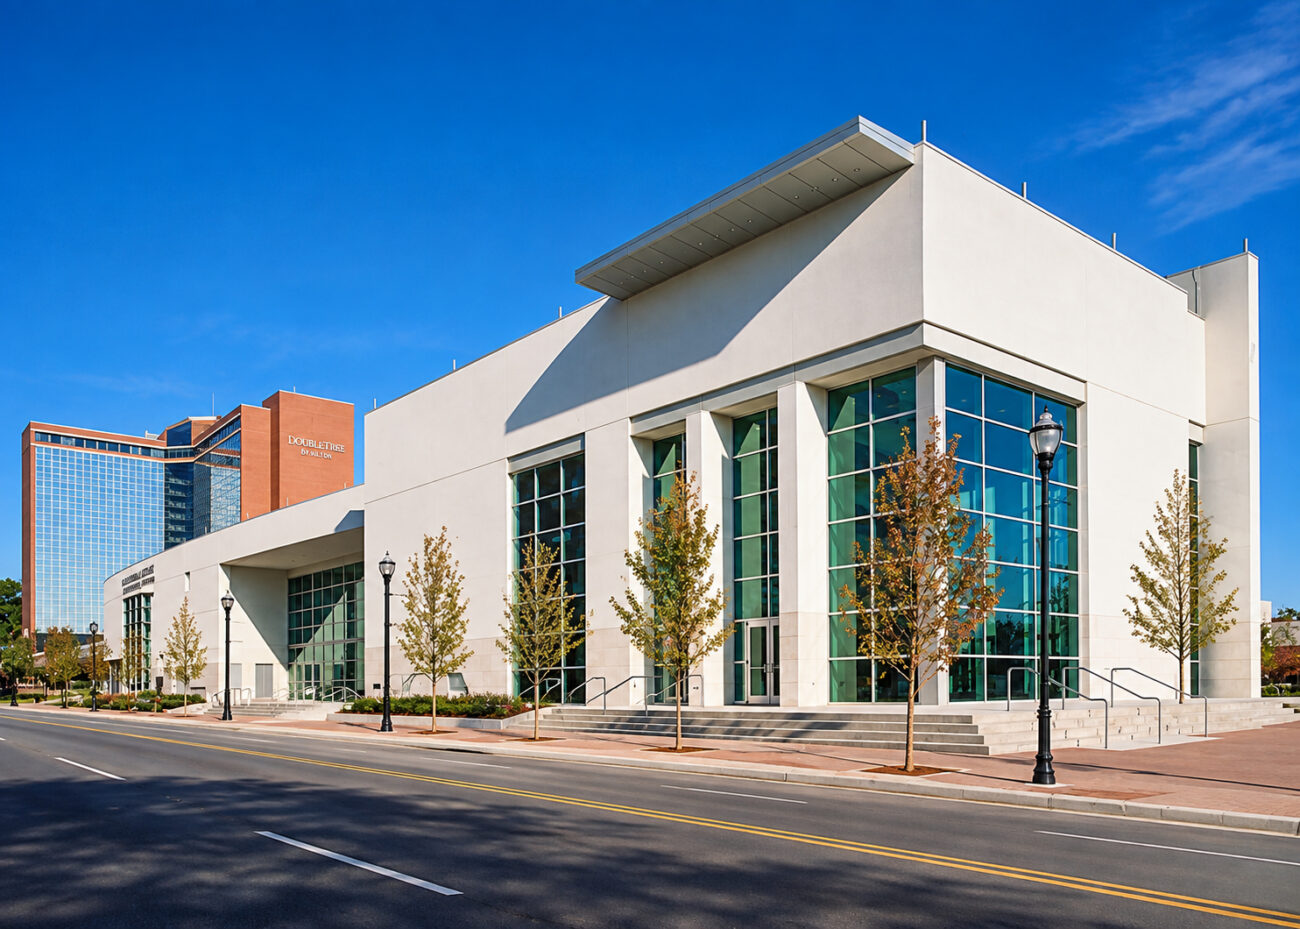
WDD Architects led the design team for a 40,000 SF expansion of the Statehouse Convention Center in downtown Little Rock. The project expanded the convention center’s exhibit space and added a multi-use ballroom, increasing the facility’s flexibility for conventions, meetings and special events. The design was shaped by the city’s downtown setting, with architecture intended to give the expansion a character unique to Little Rock.
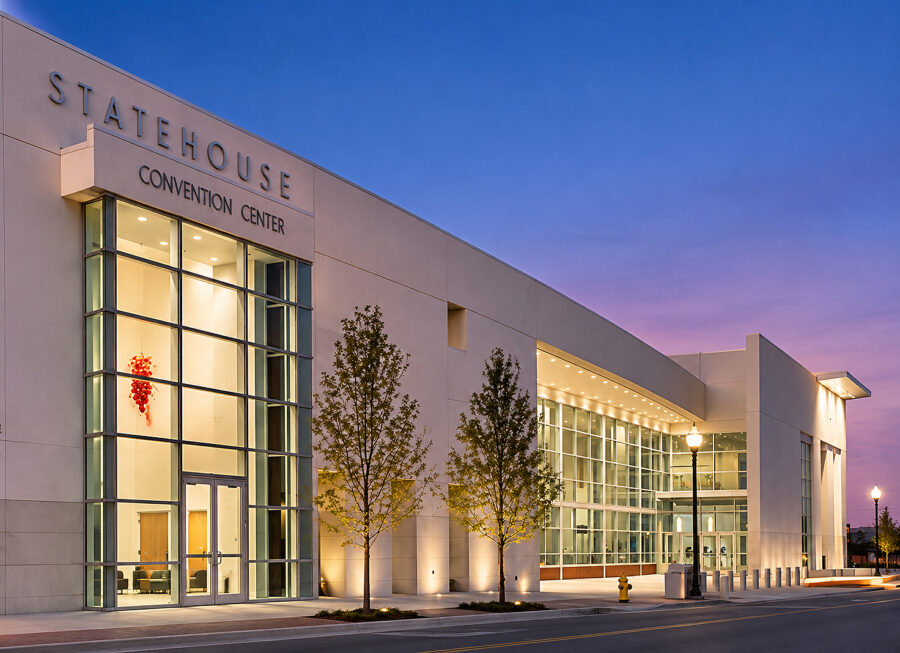
The expansion included new exhibit and multi-use ballroom space along with significant site improvements. Accommodating the addition required relocating the southbound Main Street bridge exit ramp, integrating the expanded convention center into its constrained downtown site. Inside, artwork by local artists reinforces the project’s connection to Little Rock and Arkansas.