Location: Jacksonville, Arkansas
Client: City of Jacksonville
Project Type: Public Safety Headquarters
Services: Civic Architecture and Interior Design
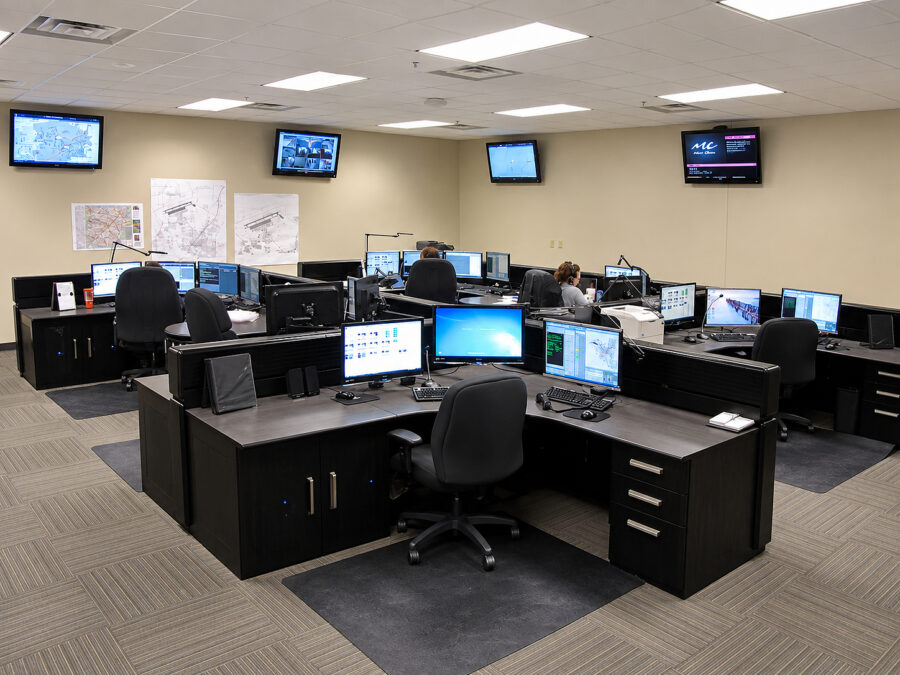
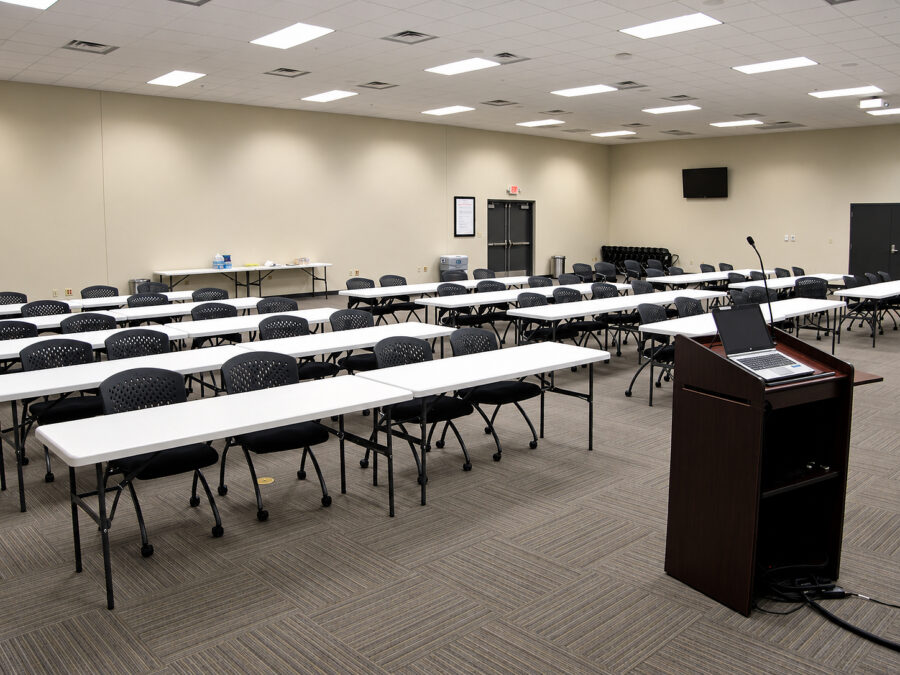
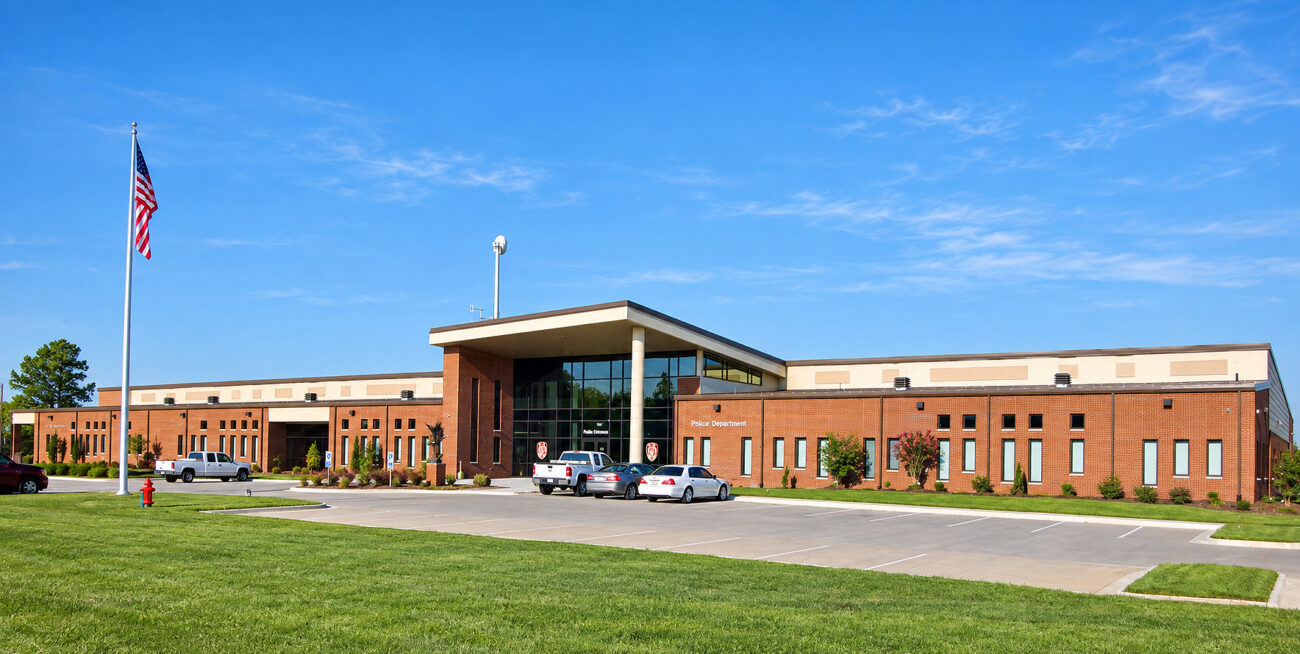
WDD Architects designed the 32,000 SF Jacksonville 911 Center for the City of Jacksonville, bringing the Police Department headquarters, 911 communications center and training spaces for police and firefighters together in one public safety facility. The building also includes a 3,200 SF community safe room for protection during severe weather.
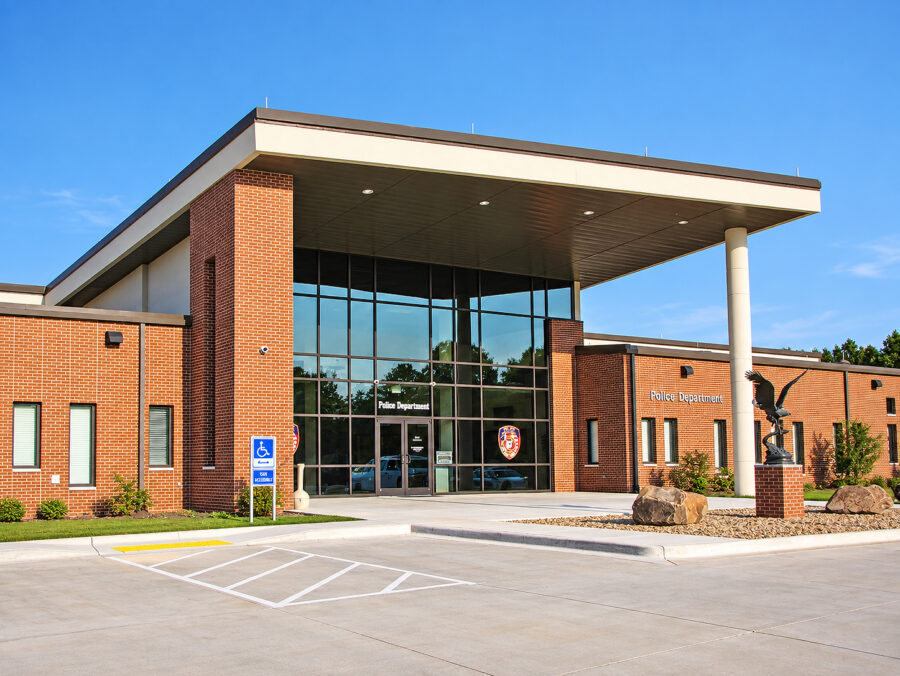
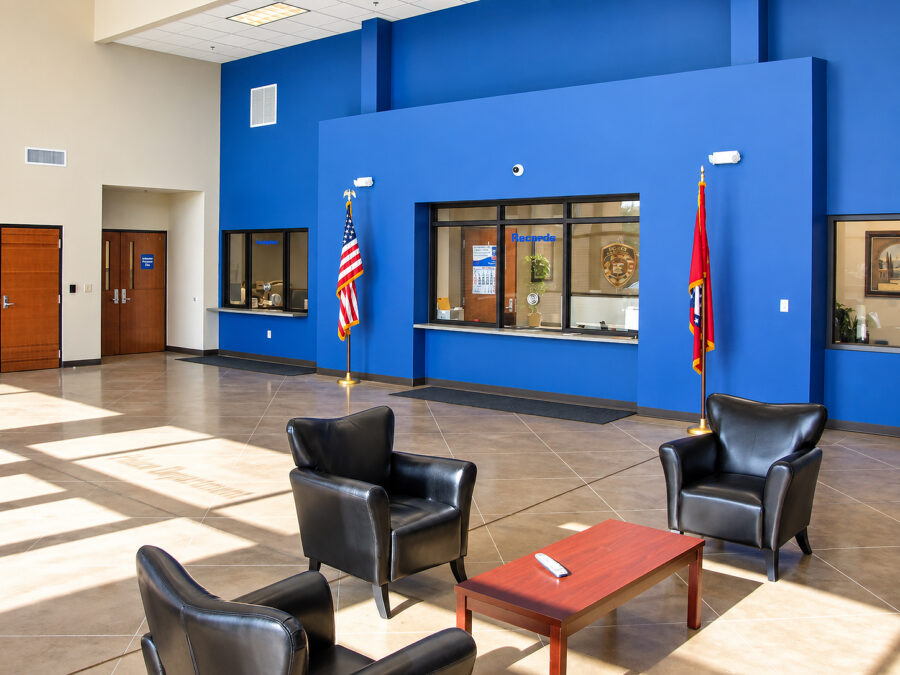
A central corridor organizes the building’s different public safety functions, while the two-story entrance brings natural light into the facility. Interior materials include stained concrete floors, pendant lighting, acoustical ceilings and bullet-resistant glass. The safe room also houses the 911 dispatch center, allowing emergency communications to continue during severe weather.