Client: Springdale School District
Location: Springdale, Arkansas
Project Type: High School Athletic Facility
Services: K-12 Architecture, Master Planning
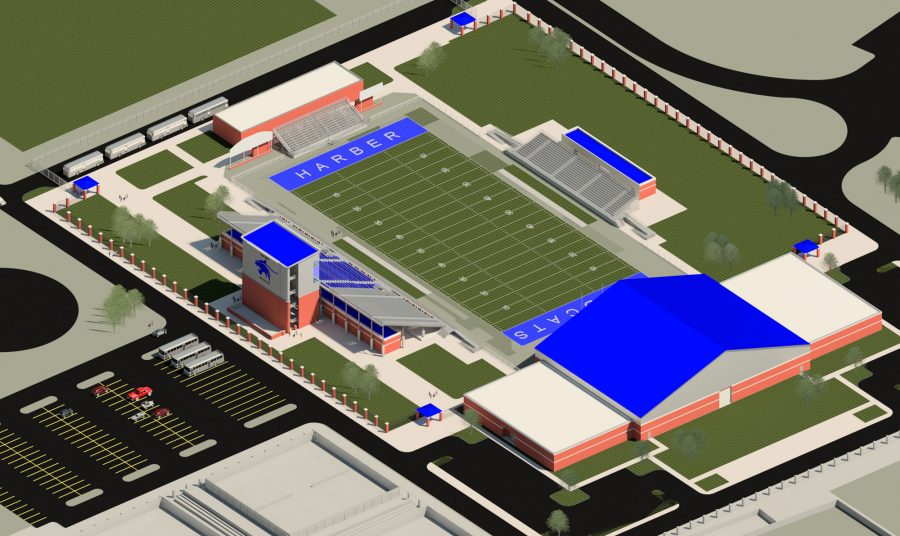
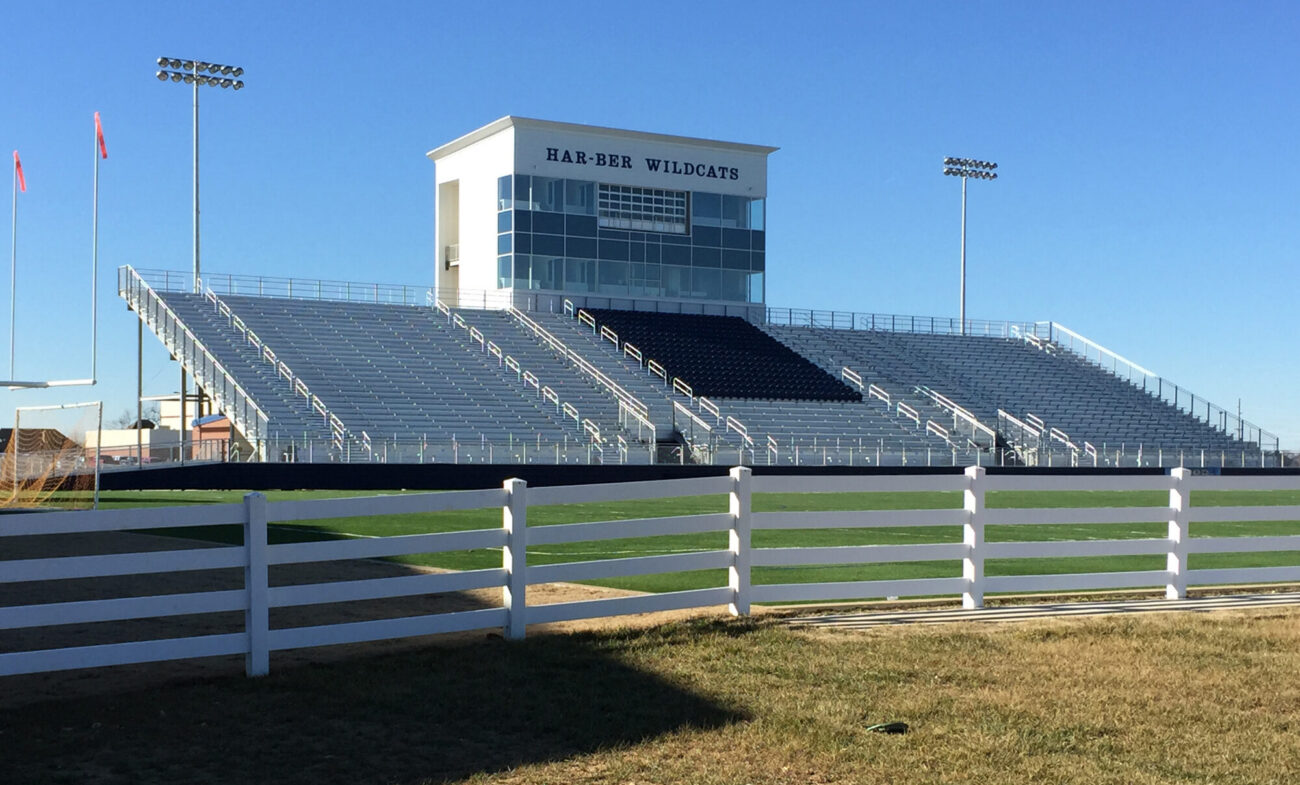
As part of a long-standing relationship with Springdale School District, WDD Architects has completed extensive work on the 122-acre Har-Ber High School campus. The 5,000-seat football stadium was developed as a central component of the school’s athletic facilities plan, giving the Wildcats a true home venue while supporting the continued growth of the campus and its athletic programs.
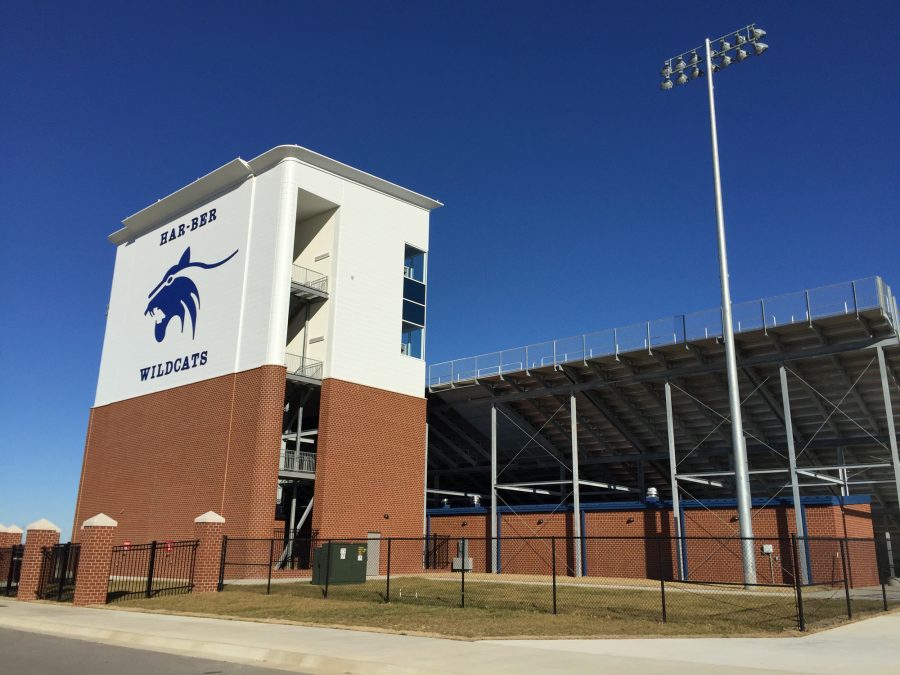
The stadium features home and visitor seating, a two-level press box, full concessions, concourse restrooms, and fieldhouses at both ends of the field. The bleachers, press box, and fieldhouses were designed with future expansion in mind, allowing additional structures to be incorporated with minimal modifications to the existing facilities and helping reduce future construction costs.