Client: University of Arkansas
Location: Fayetteville, Arkansas
Size: 5,000-seat indoor track facility
Project Type: Collegiate Athletic Facility
Services: Architecture
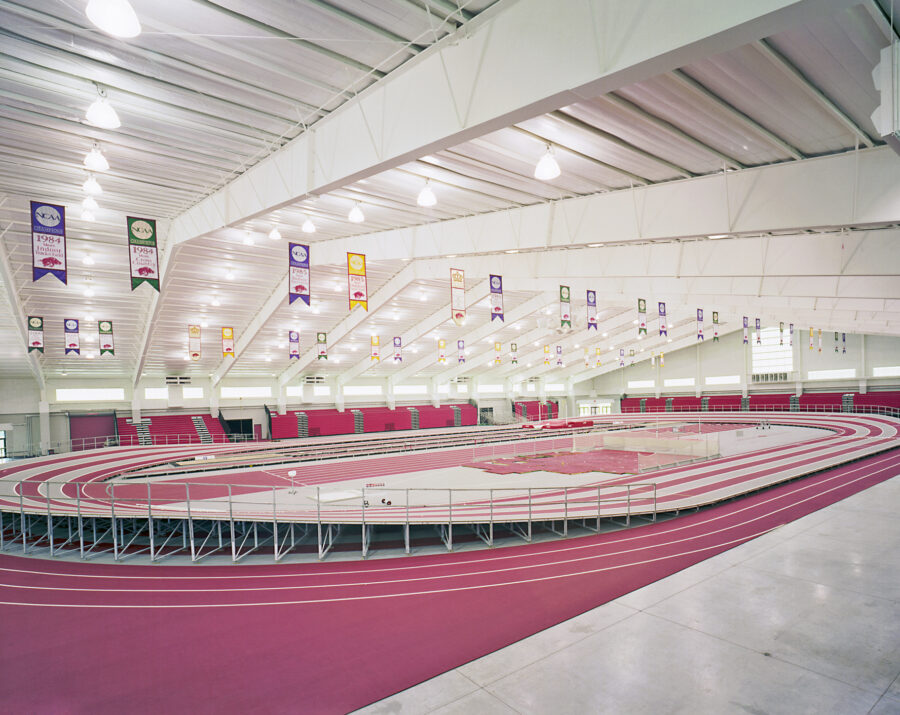
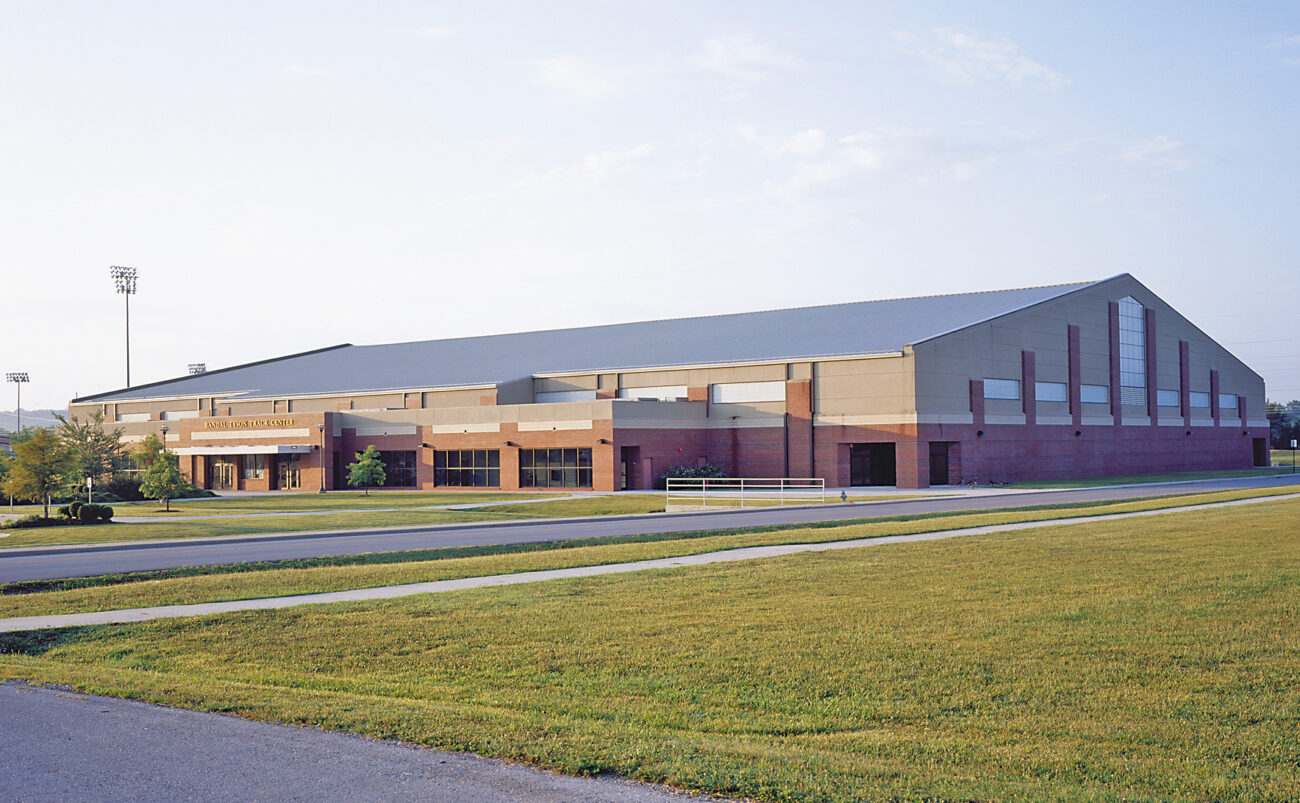
Opened in 2000, the Randal Tyson Track Center was designed as a world-class indoor competition and training facility for the University of Arkansas track and field program. The 5,000-seat venue provides a home for Razorback indoor track while accommodating major collegiate competitions, including numerous NCAA and Southeastern Conference championships.
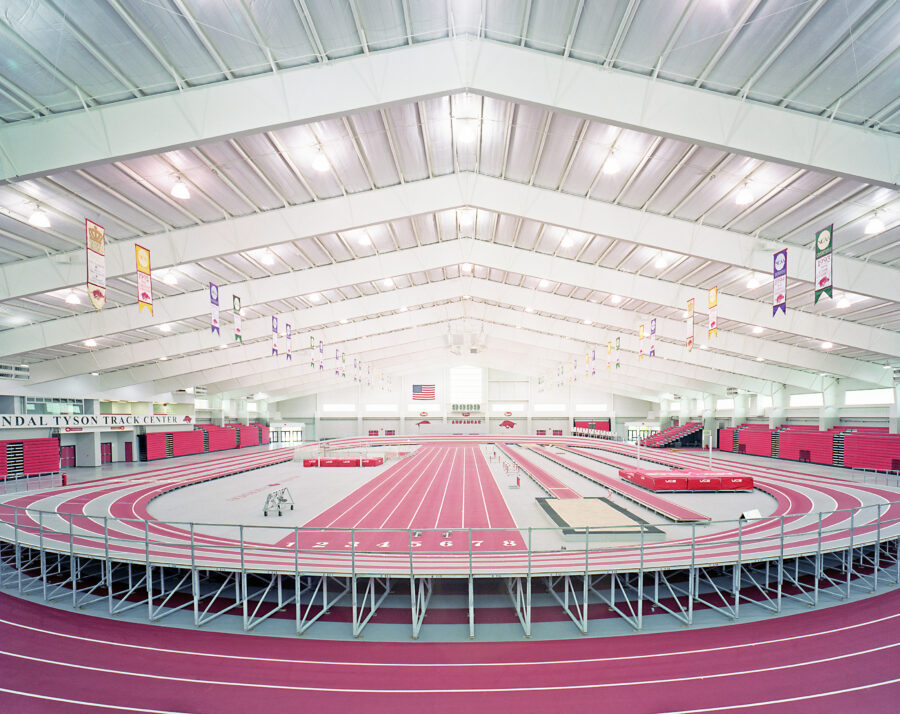
The facility was designed around a 200-meter banked oval track with 60-meter straightaways and dedicated areas for jumping and other field events. Spectator seating surrounds the competition area, while concessions, locker rooms, training spaces, support offices and media facilities accommodate athletes, coaches, spectators and major championship events.
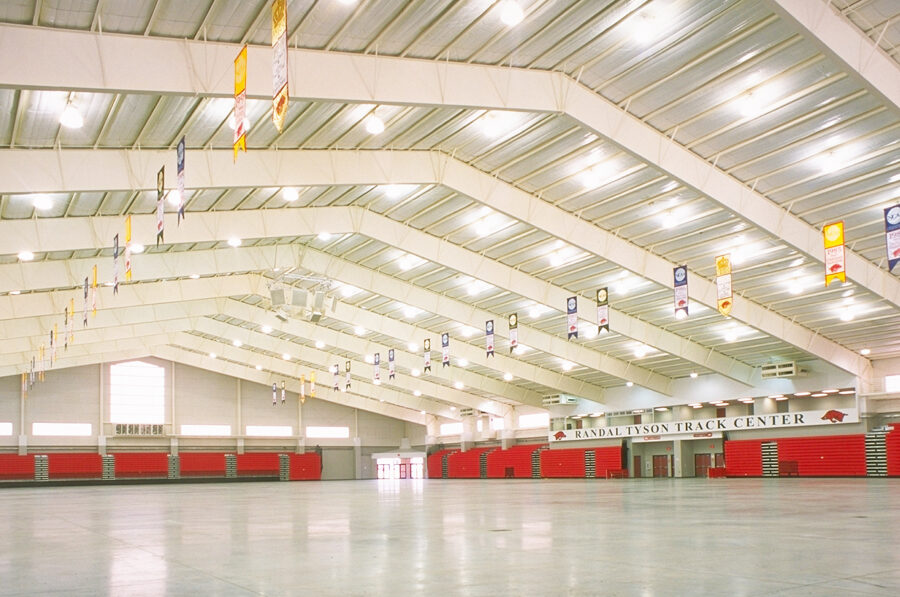
Tyson Track hosts NCAA Indoor Championships 14th Time