Client: War Memorial Stadium Commission
Location: Little Rock, Arkansas
Size: Approximately 30,000 SF
Project Type: Stadium Renovation
Services: Athletic Architecture, Interior Design
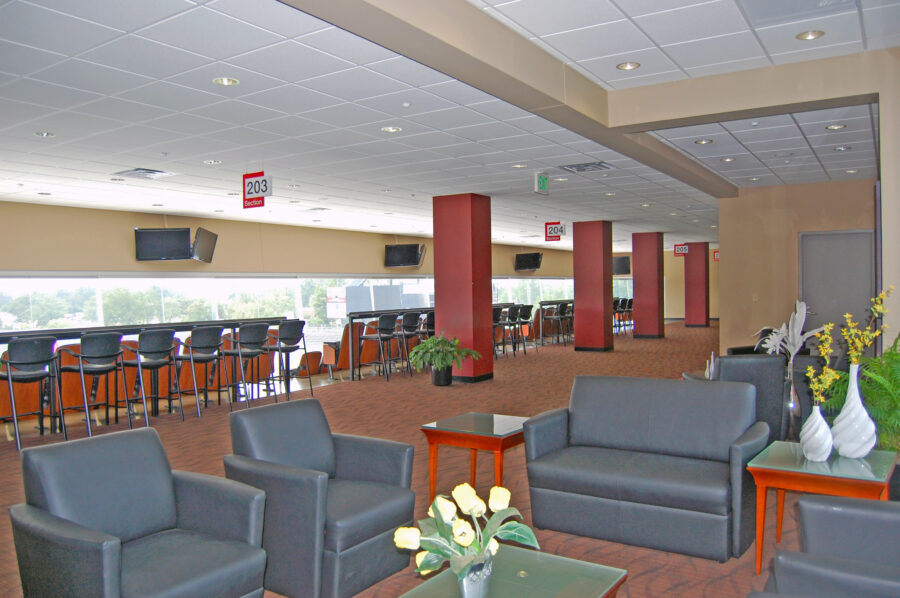
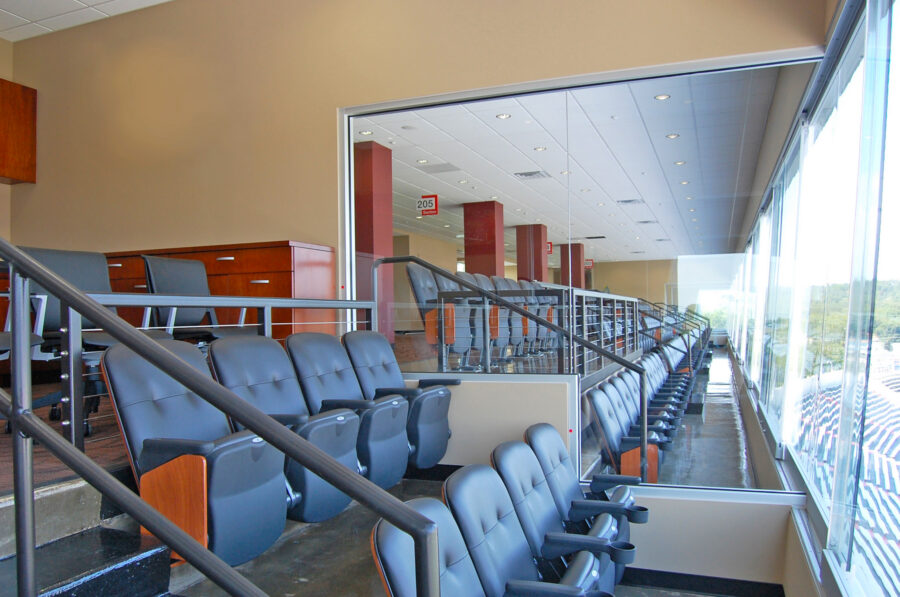
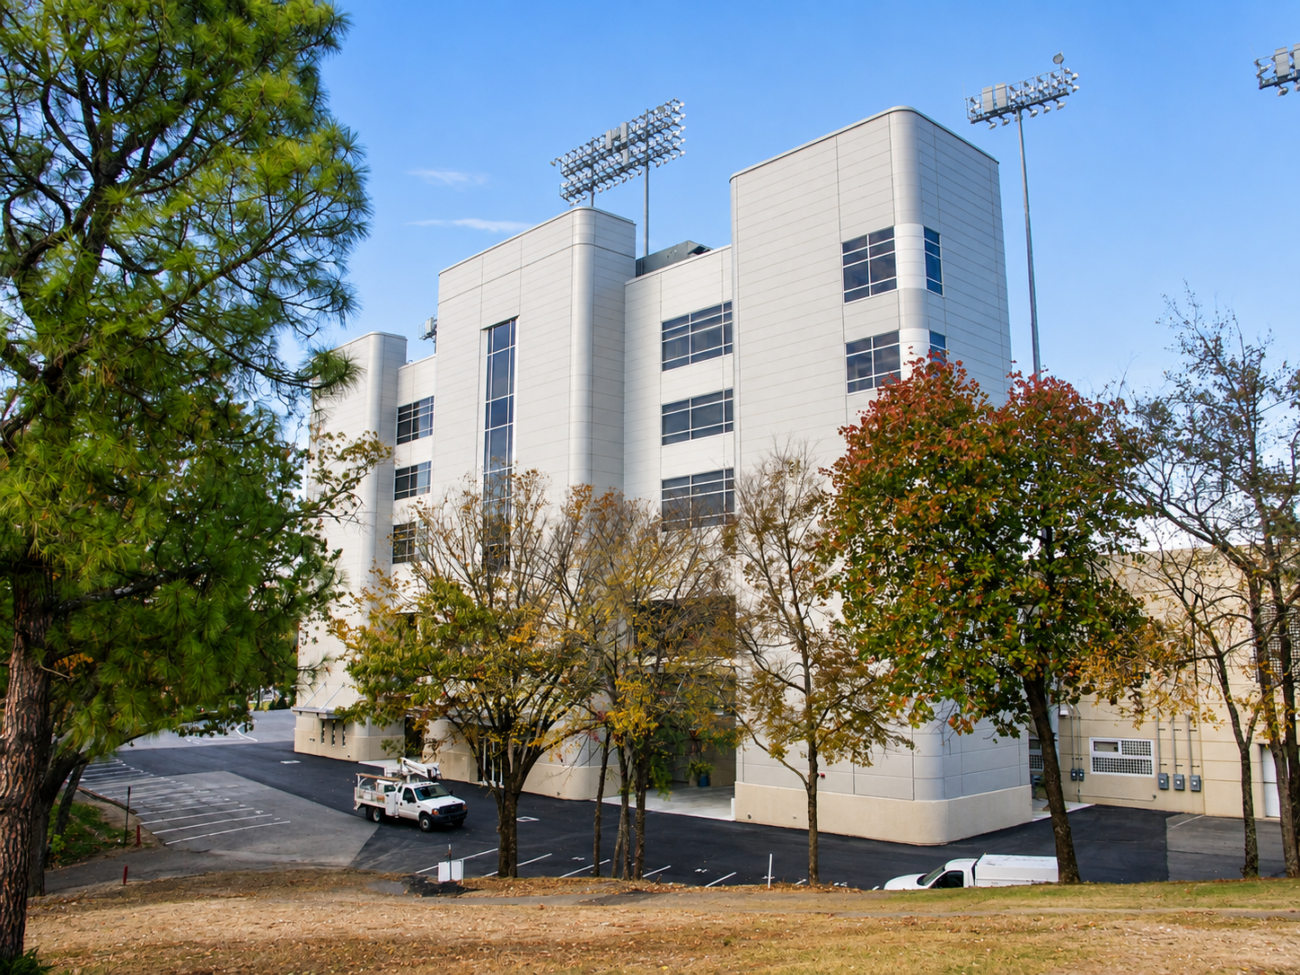
WDD Architects has a decades-long relationship with Little Rock’s historic War Memorial Stadium, completing more than 20 projects for the War Memorial Stadium Commission. Among the most significant was a major press box renovation and expansion that introduced suites and club seating for the first time in the stadium’s history while enhancing the experience for spectators, media, and event operations. WDD has also provided master planning for the larger War Memorial Park area.
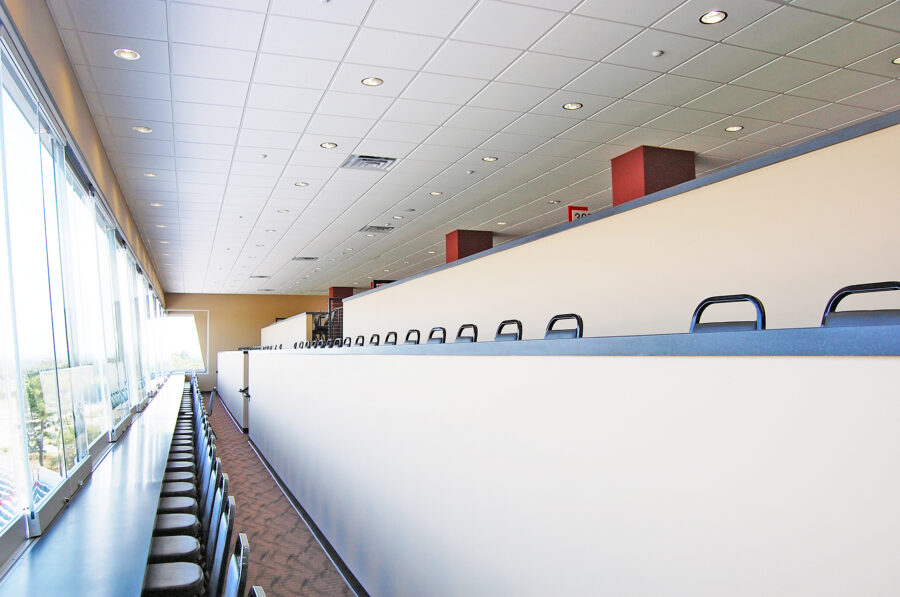
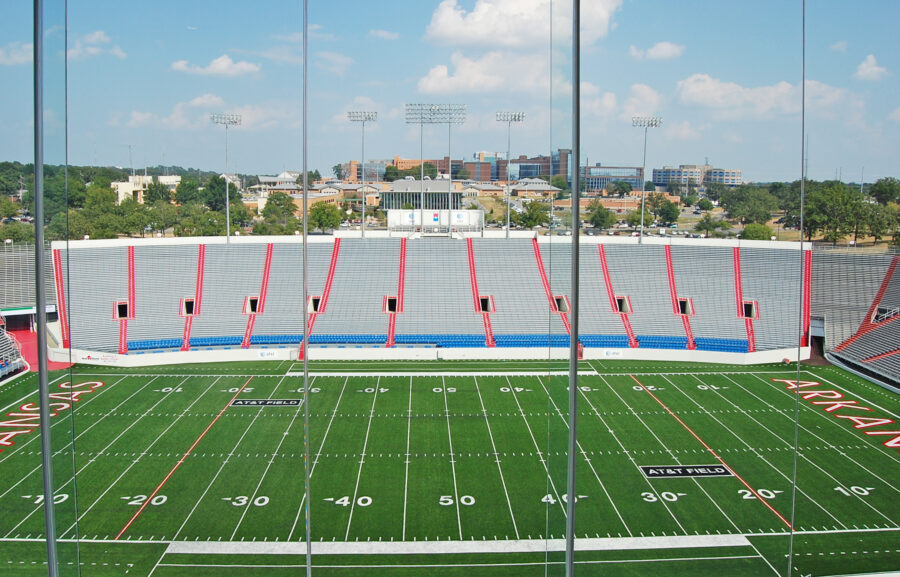
The approximately 30,000-square-foot press box includes club and suite levels, an expanded press level and camera area, along with additional kitchen and dining facilities, lounges, restrooms, private suites, and a rooftop deck. Two new elevators and stairways improve access throughout the facility, while more than 400 fixed seats expanded spectator capacity. The improvements modernized the stadium’s media and hospitality spaces while supporting the continued use of one of Arkansas’s most recognized athletic venues.