Recreation

Springdale Aquatic Complex

Springdale Aquatic Complex

Project Overview

WDD Architects designed the Springdale Aquatic Complex as the third phase of improvements to Murphy Park in Springdale, Arkansas. The project was part of the park’s overall master plan, also developed by WDD. Earlier work at Murphy Park included renovations and additions to the Youth Center, library additions and other park improvements.
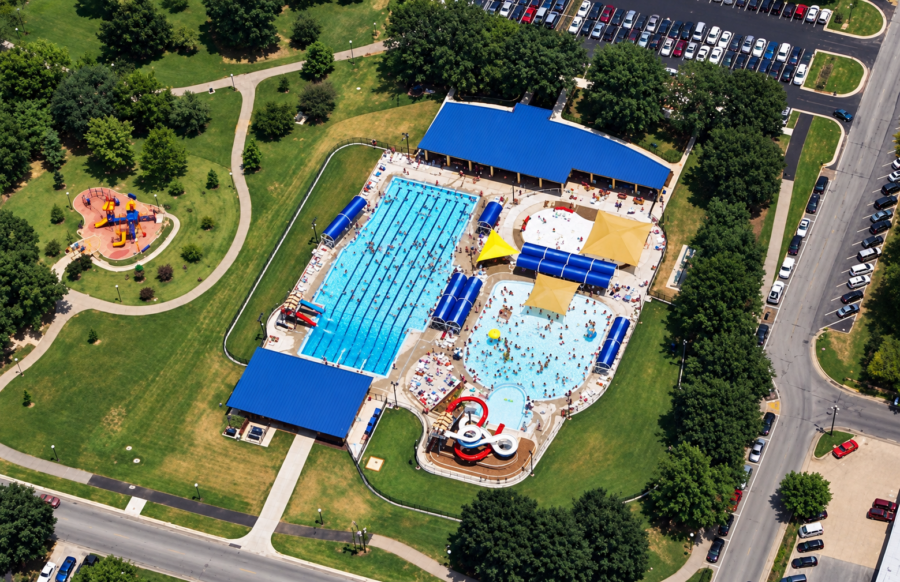
Aerial view of Springdale Aquatic Complex at Murphy Park designed by WDD Architects in Springdale, AR, showing the competition pool, recreational pools, water slides, bathhouse and surrounding park grounds.

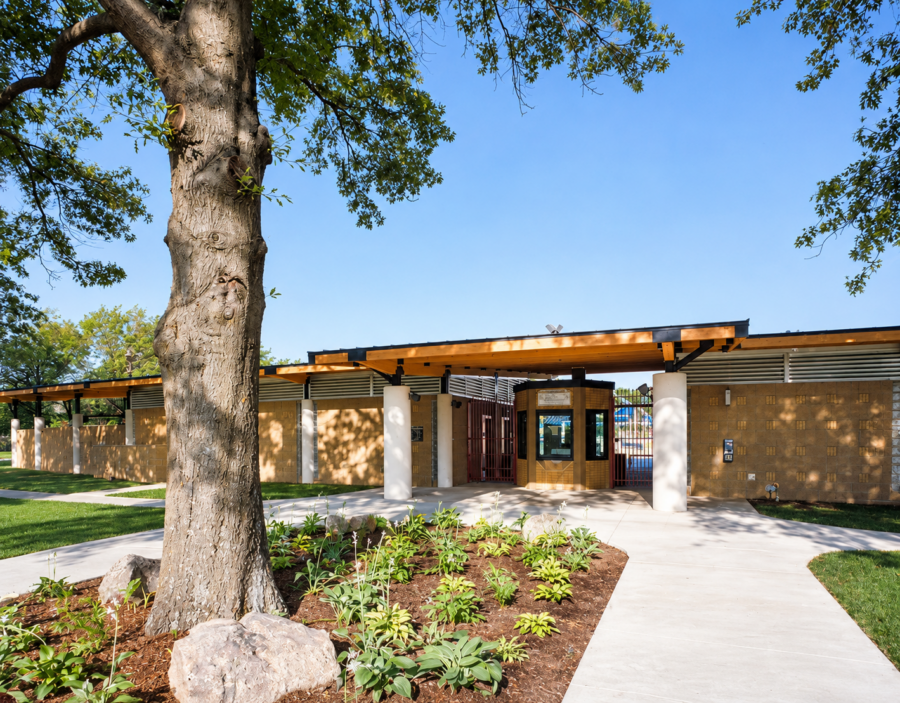
Exterior of the Springdale Aquatic Complex designed by WDD Architects, featuring tan masonry walls, a covered entrance, landscaped planting beds and pedestrian walkways.

Design Features

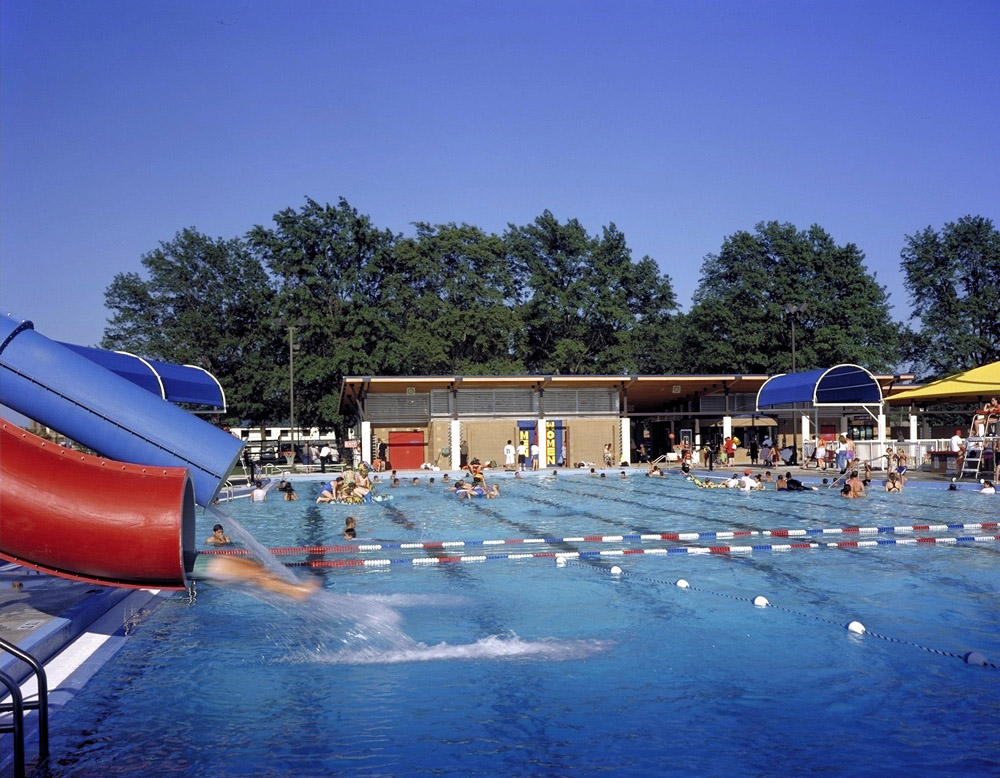
The outdoor aquatic complex features three swimming pools, including a 30-meter main pool with lap swimming areas and space for diving and competitive events. A separate shallow play pool includes a plunge area and tubes, while a wading pool serves younger swimmers. Supporting facilities include a bathhouse, concession and administration building, parking, pool decks and grass play areas.
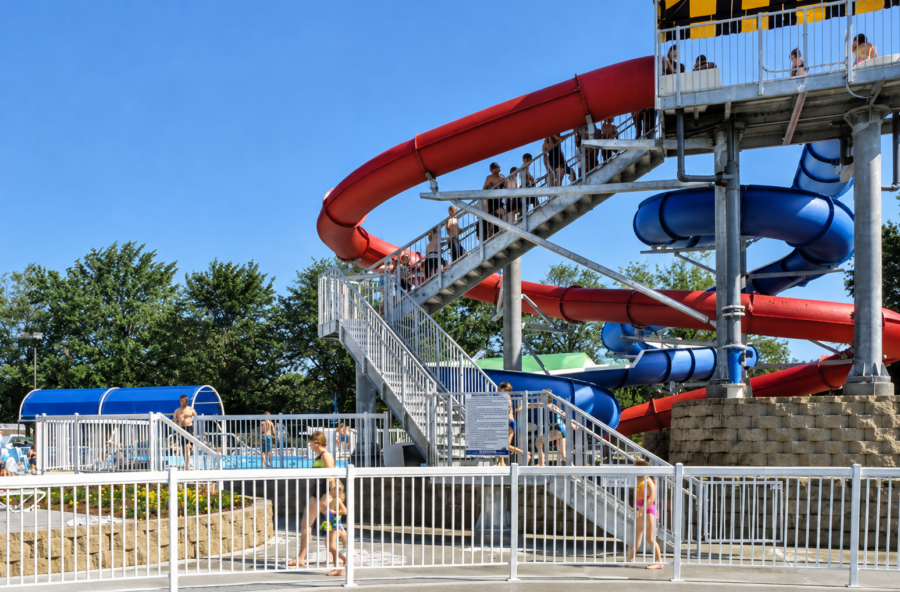
Red and blue enclosed water slides with elevated metal stairways and platforms at Springdale Aquatic Complex in Murphy Park in Springdale, Arkansas.

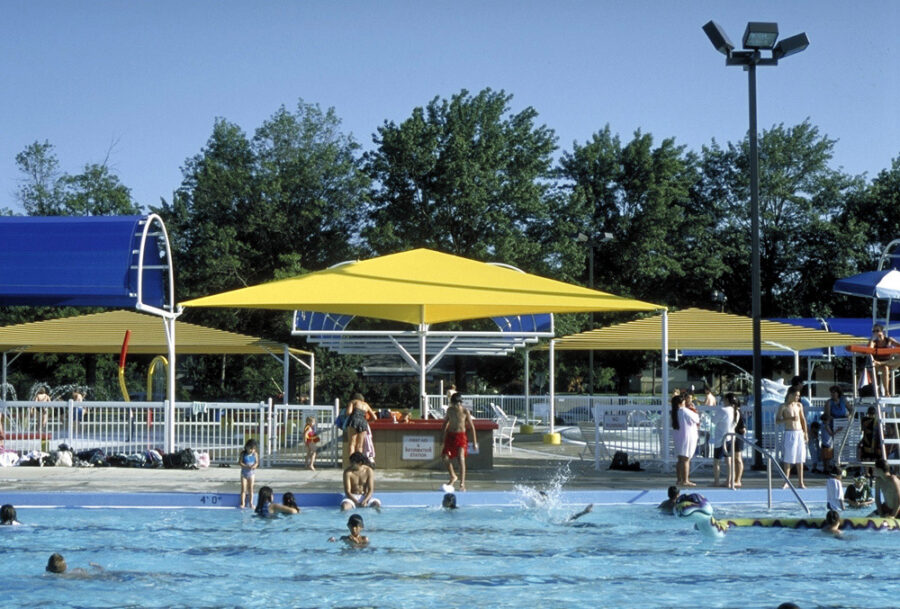
Outdoor swimming pool at Springdale Aquatic Complex in Arkansas featuring a large yellow shade canopy, covered seating areas and surrounding trees, designed by WDD Architects.

Learn More

Visit Springdale Aquatic Center

Similar Recreation Projects