Client: City of Jacksonville
Location: Jacksonville, AR
Project Type: Sports and Recreational Facility Design
Services: Master Planning and Conceptual Design
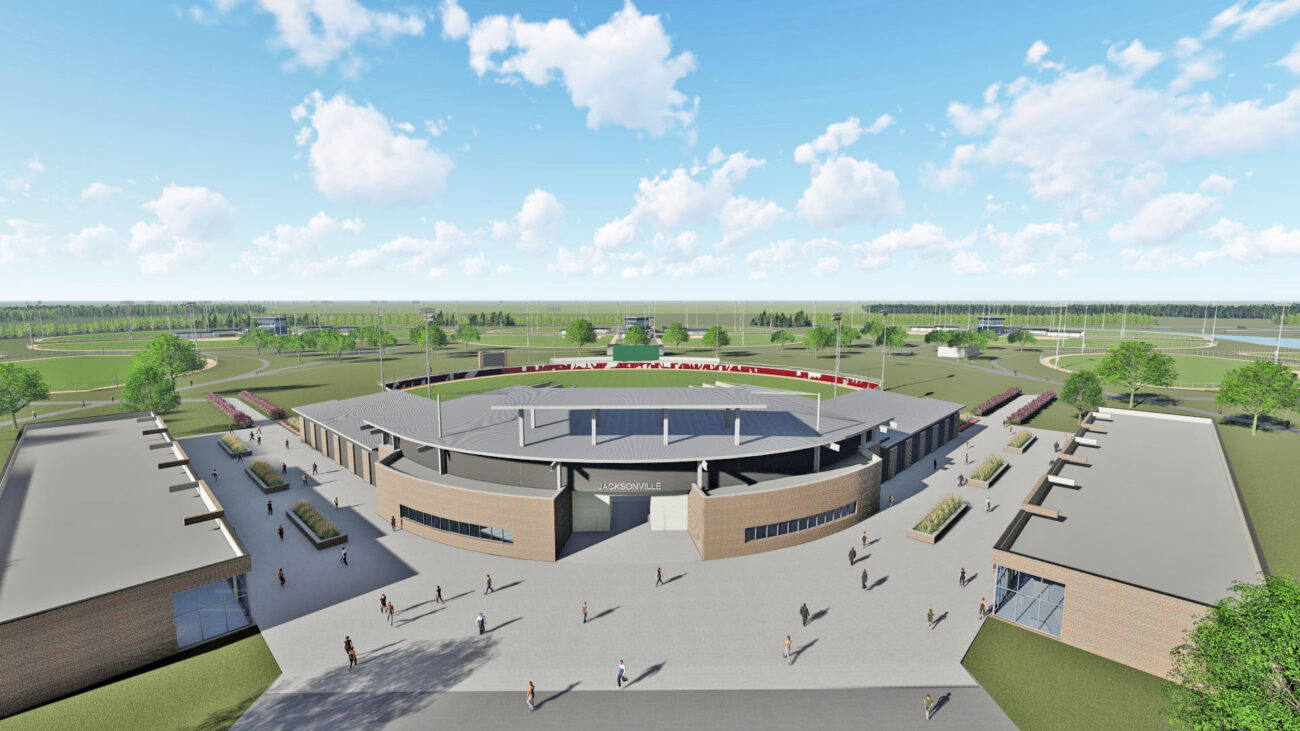
WDD Architects developed the master plan and conceptual design for the proposed Jacksonville Sports Complex in Jacksonville, Arkansas. The sports and recreation master plan includes 24 baseball and softball fields, including a championship field capable of hosting minor league events and regional tournaments. The complex was planned to attract youth and regional sporting events, increase sports tourism and provide additional recreational opportunities for the Jacksonville community.
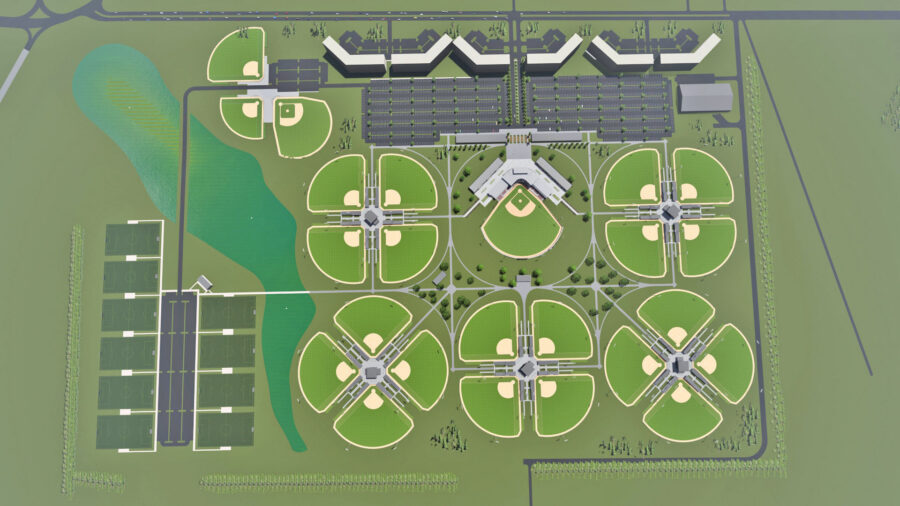
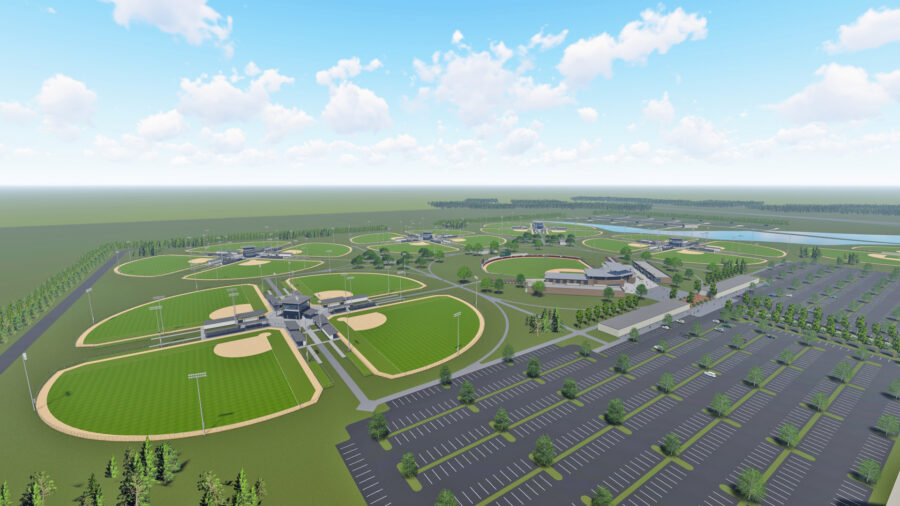
The master plan includes baseball and softball fields, a championship stadium with covered seating, and facilities for athletes and spectators. Proposed amenities include locker rooms, restrooms, concessions, bleachers, field lighting and parking. The site layout was designed to accommodate large tournaments, with convenient access between the fields, stadium and supporting facilities.