Location: Little Rock, Arkansas
Client: University of Arkansas for Medical Sciences
Project Type: Higher Education Architecture / Healthcare Education
Size: 43,000 SF
Services: Architecture and Interior Design
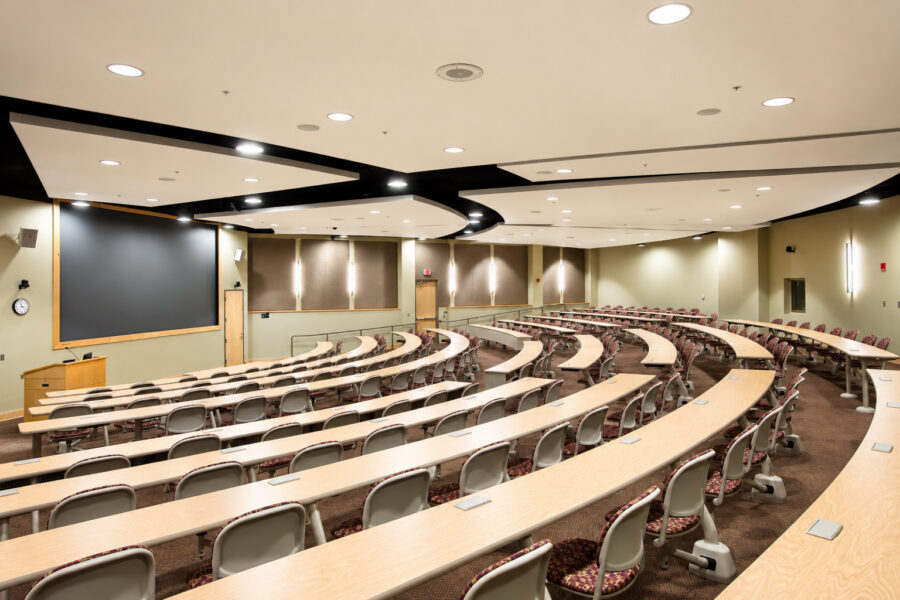
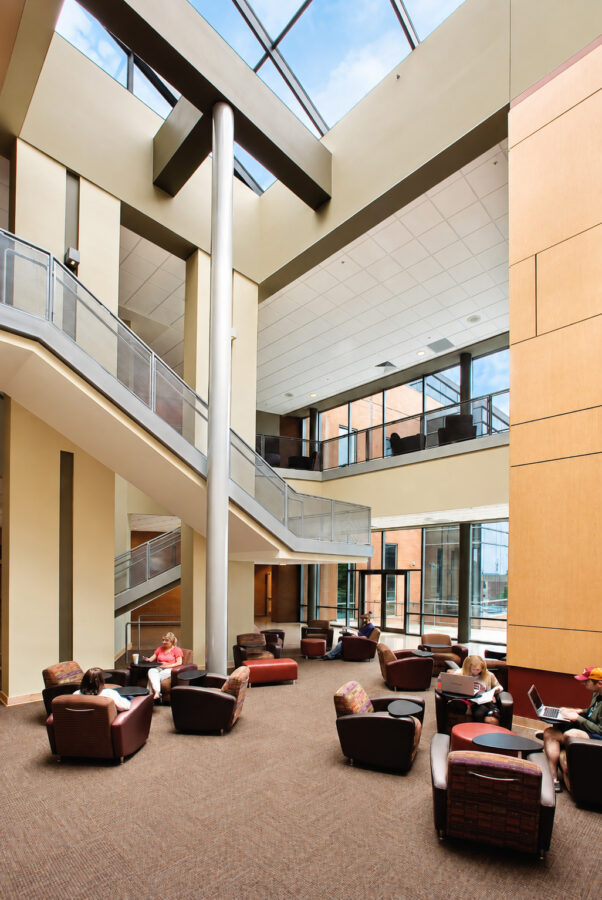
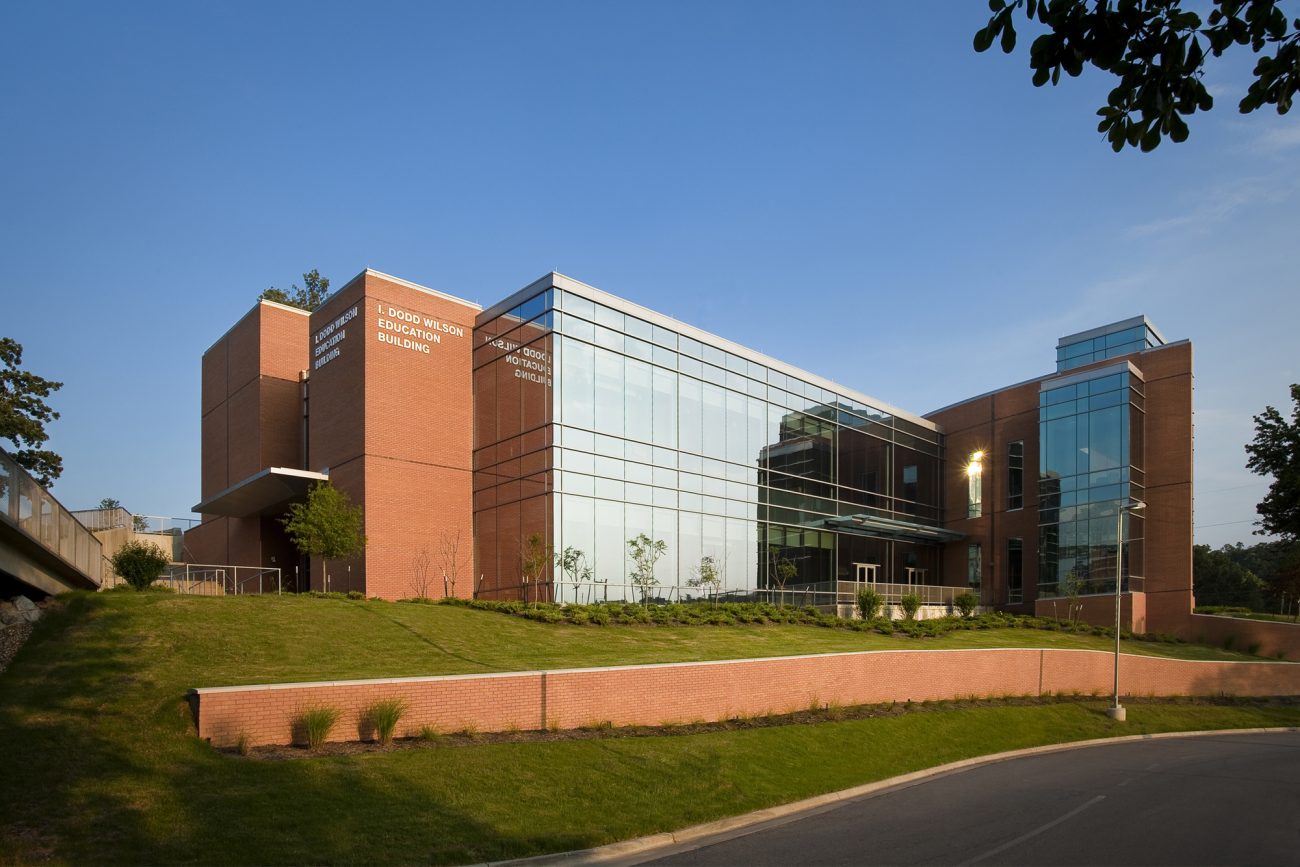
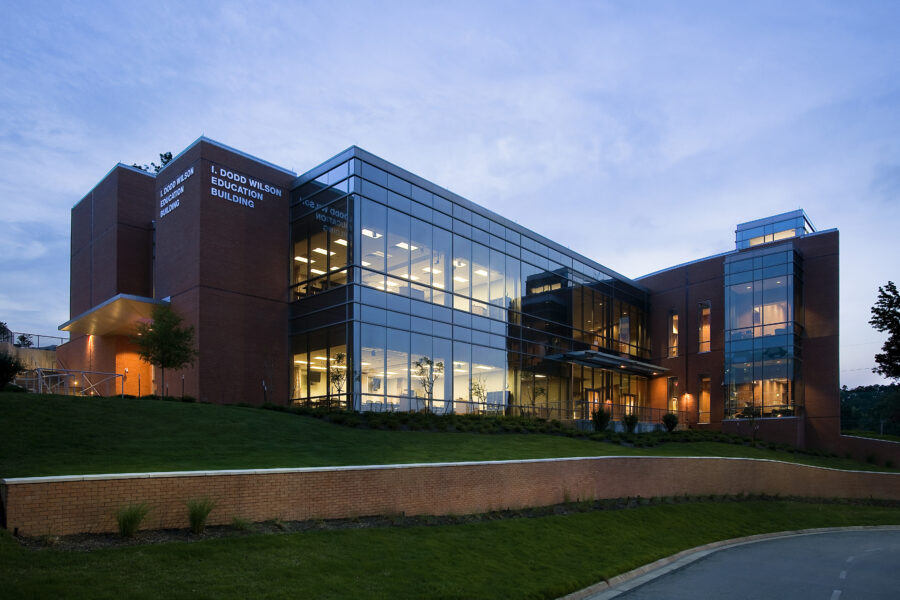
WDD Architects designed the I. Dodd Wilson Education Building at UAMS in Little Rock to support the university’s growing healthcare education programs. The 43,000-square-foot facility includes 16 classrooms and two large auditoriums serving students across UAMS colleges and its Graduate School. Designed as a signature academic building on the UAMS campus, the facility provides flexible learning environments for medical, nursing, pharmacy and other healthcare education programs.
Design Features
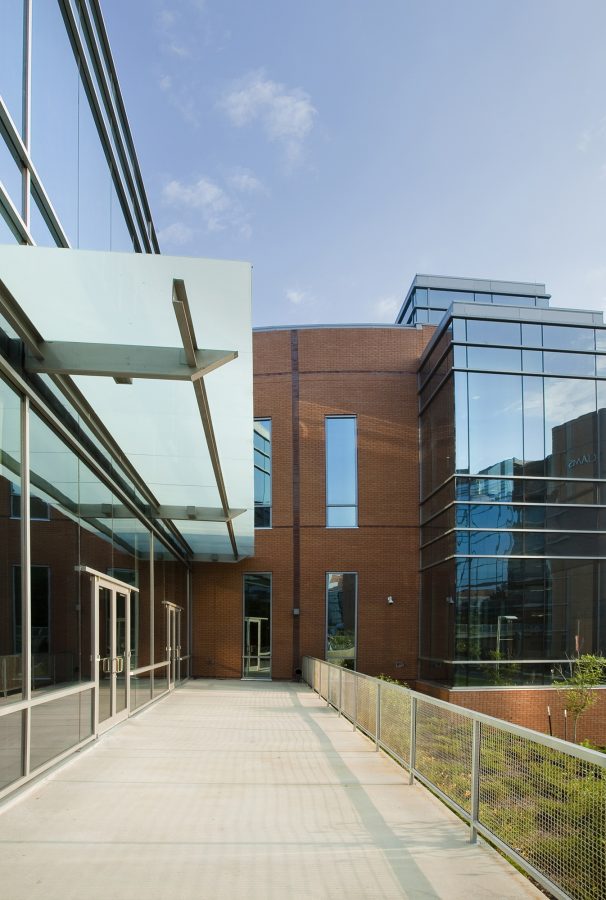
Designed for both long-term growth and energy efficiency, the I. Dodd Wilson Education Building can accommodate future horizontal and vertical expansion. WDD used energy modeling to optimize the building’s orientation and reduce annual energy costs, while materials and massing were selected to complement the existing UAMS campus. Classrooms and auditoriums incorporate technology for interactive and distance learning, extending educational opportunities beyond the Little Rock campus.