Client: Arkansas Heart Hospital
Location: Bryant, Arkansas
Project Type: Hospital and Emergency Facility
Services: Healthcare Architecture, Interior Design
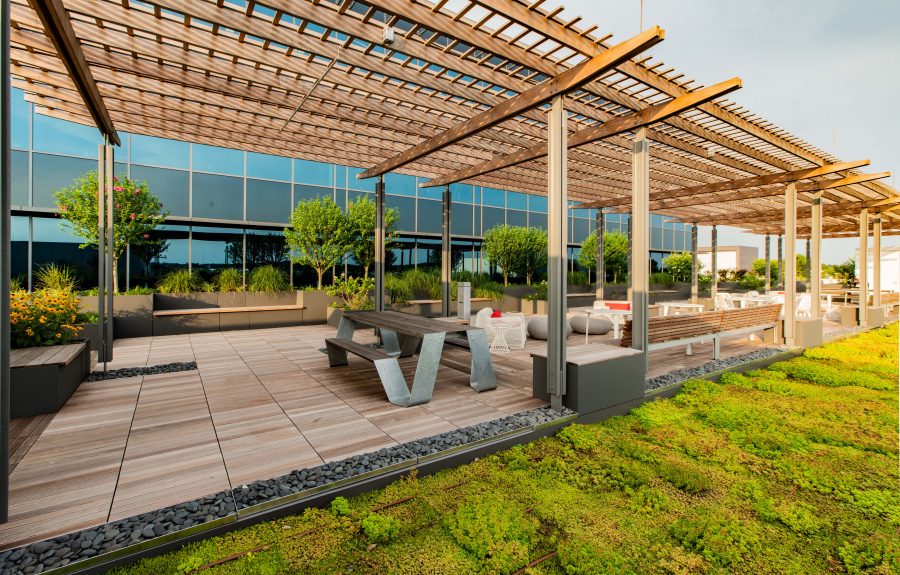
WDD Architects designed the Arkansas Heart Hospital Encore in Bryant, Arkansas, as a four-story hospital dedicated to cardiovascular care. The 87,985 square-foot facility brings inpatient, emergency, surgical, diagnostic and rehabilitation services together in a patient-centered healthcare environment. Centralized nursing stations and strategically located support spaces reduce staff travel distances and improve patient flow, while adjacent clinical areas share resources.

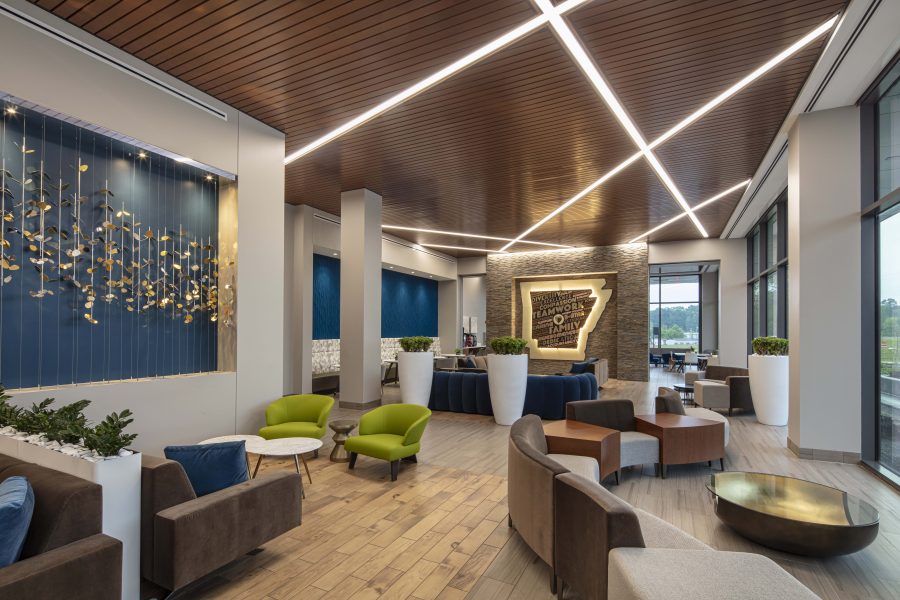
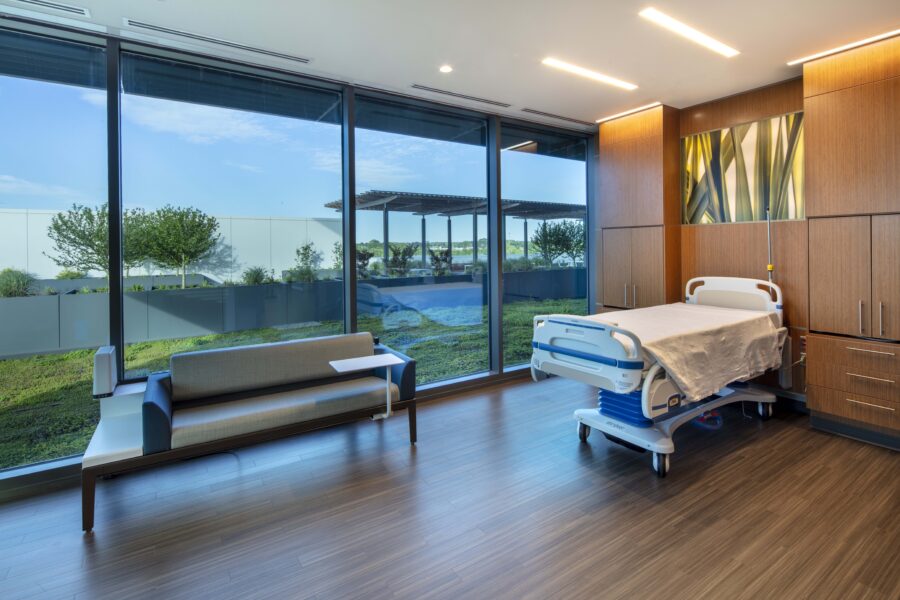
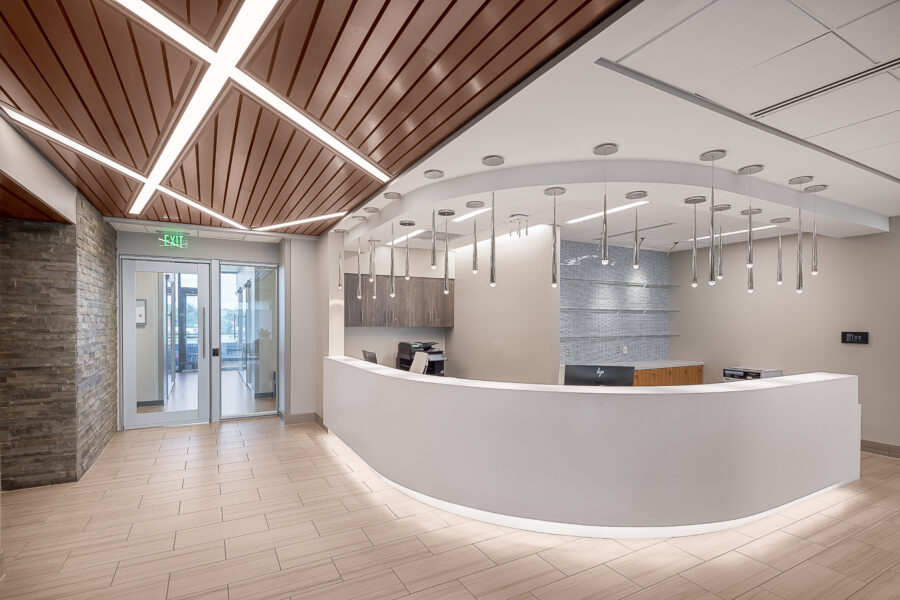
Patient experience and clinical efficiency shaped the design of Arkansas Heart Hospital Encore. Asian-inspired design elements, artwork, natural materials and a calming color palette contribute to a warm, hospitality-driven environment that moves away from the traditional institutional feel of a hospital. Abundant natural light and thoughtfully designed interior spaces further create a welcoming experience for patients, families and staff.
2022 AIA Arkansas Design – People’s Choice Award
ASID Excellence in Design Awards – Gold Award, Best Commercial Design Award, Ovation Award
Yellow Goat Design – Hear the Inspiration Behind the Lobby Design of Arkansas Heart Encore
Arkansas Business – Arkansas Heart Hospital Nearing Completion in Bryant
KATV Ch 7 – Arkansas Heart Hospital Encore breaks ground on Encore Hospital