Client: ATA International, Inc.
Location: Little Rock, Arkansas
Project Type: Global Taekwondo Headquarters
Services: Corporate Architecture, Interior Design
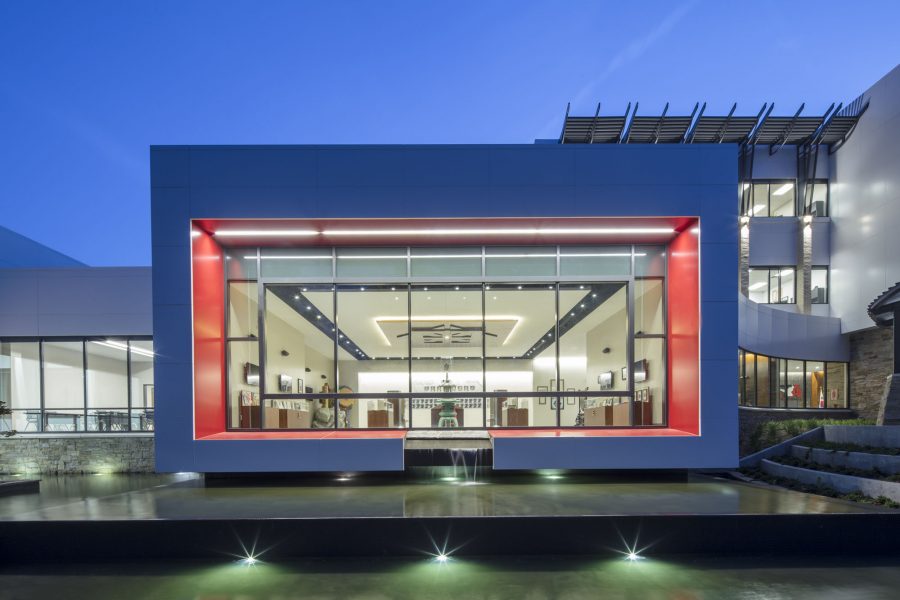
WDD Architects designed the 45,300-square-foot ATA International World Headquarters in Little Rock as a global home for one of the world’s largest martial arts organizations. The three-story headquarters brings together corporate offices, a martial arts museum, and a training center in a facility inspired by ATA’s South Korean heritage and the legacy of founder Eternal Grand Master H.U. Lee.

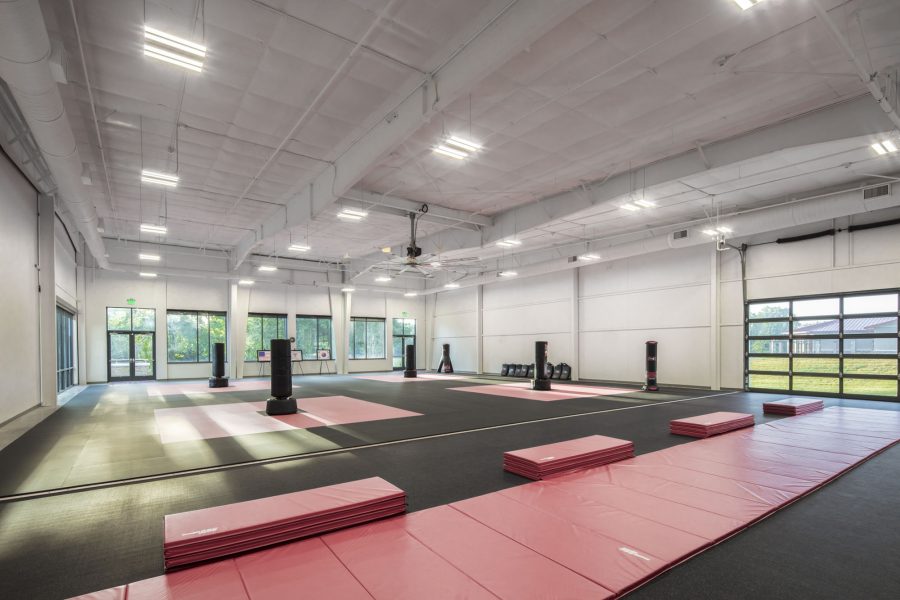
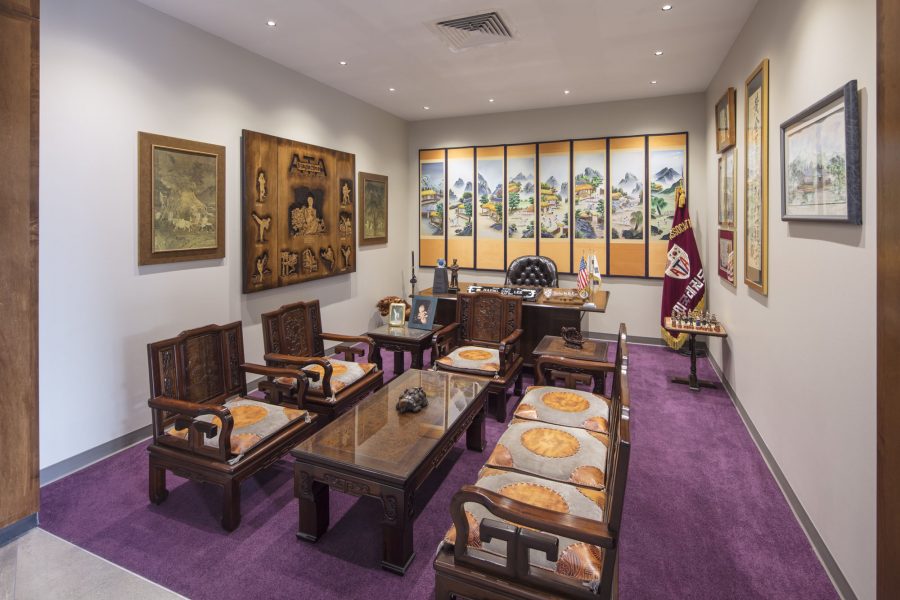
Asian architectural influences are paired with Arkansas materials throughout the headquarters, with ATA symbols and cultural references incorporated into the building and site. A series of water features symbolizes the passing of knowledge from masters to students, while the Songahm Star serves as an organizing element for the plaza and site. The 5,000-square-foot museum traces the history of ATA and honors founder H.U. Lee, while a 6,500-square-foot training center supports the organization’s martial arts programs.
2017 AIA Arkansas People’s Choice Award
Little Rock Regional Chamber: ATA International Opens New World Headquarters
Arkansas Inc – ATA International Breaks Ground For New World Headquarters