Client: First National Bank
Location: Jonesboro, Arkansas
Project Type: Financial Bank Branch
Services: Corporate Architecture, Interior Design
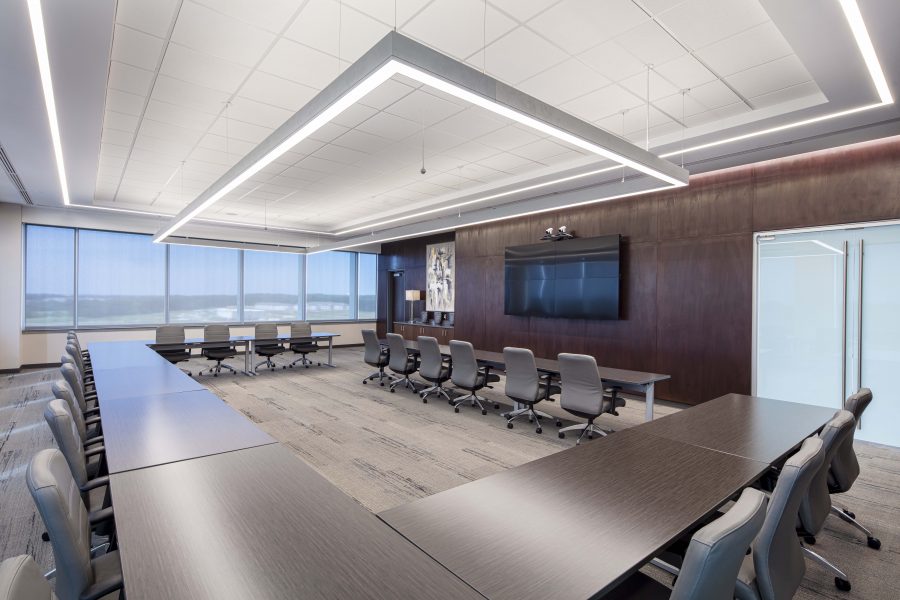

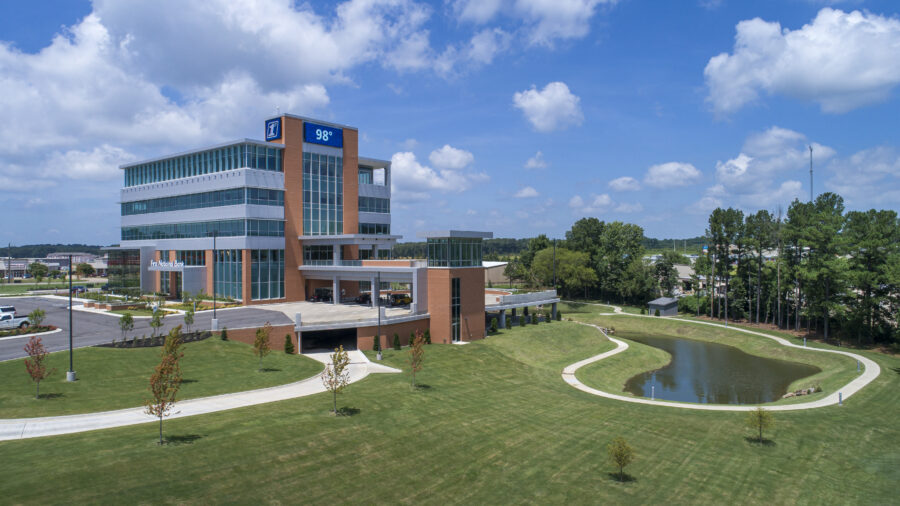
WDD Architects designed First National Bank Financial Park to replace First National Bank’s existing Hilltop location in Jonesboro, Arkansas. The five-story, 58,000-square-foot development expands the bank’s presence at the site, bringing banking, professional office, and community spaces together in a prominent facility designed to support current operations and future growth.

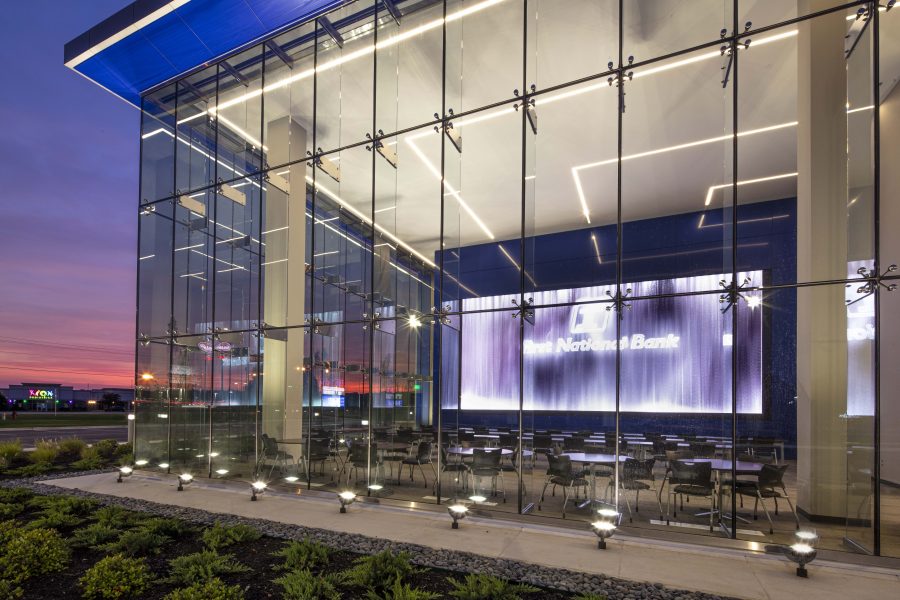
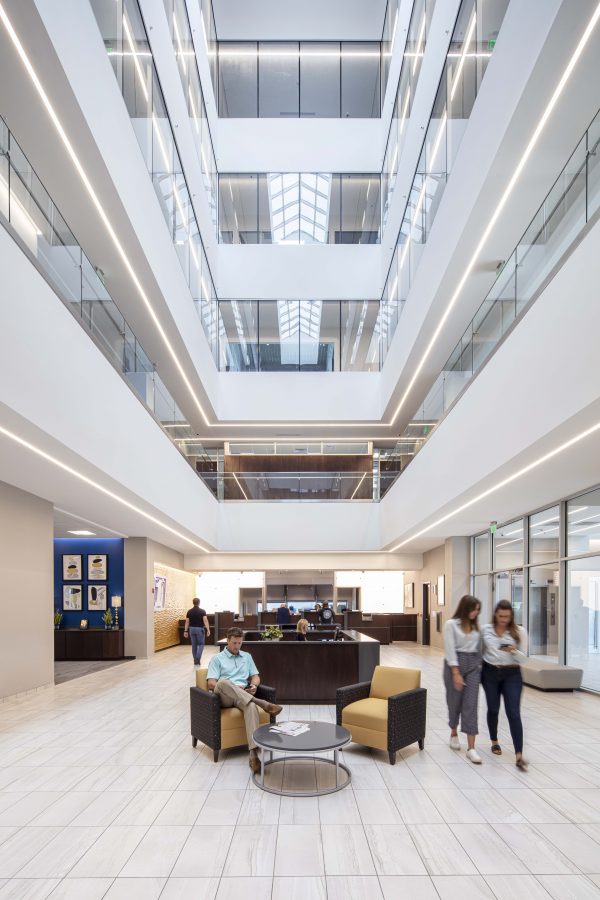
The sleek, modern five-story building is defined by a glass and metal exterior that brings abundant natural light into the interior while providing expansive views across Jonesboro. A large skylight illuminates the central atrium, where a distinctive circulation path overlooks the lobby and connects the building’s interior spaces. Outside, landscaped grounds incorporate multiple ponds that create a relaxing setting for the financial park. Together, these elements establish a contemporary workplace and banking environment in Northeast Arkansas.
Talk Business & Politics – First National Park Opens
K8 News – Construction on Building is Now Complete