Client: First Arkansas Bank & Trust
Location: Little Rock, Arkansas
Project Type: Financial Bank Branch
Services: Corporate Architecture, Interior Design
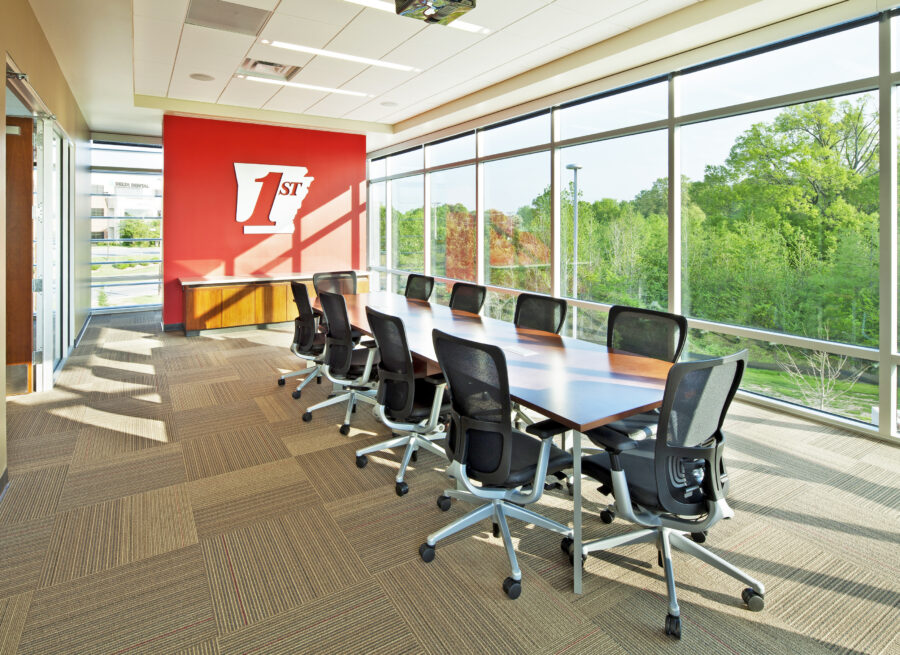
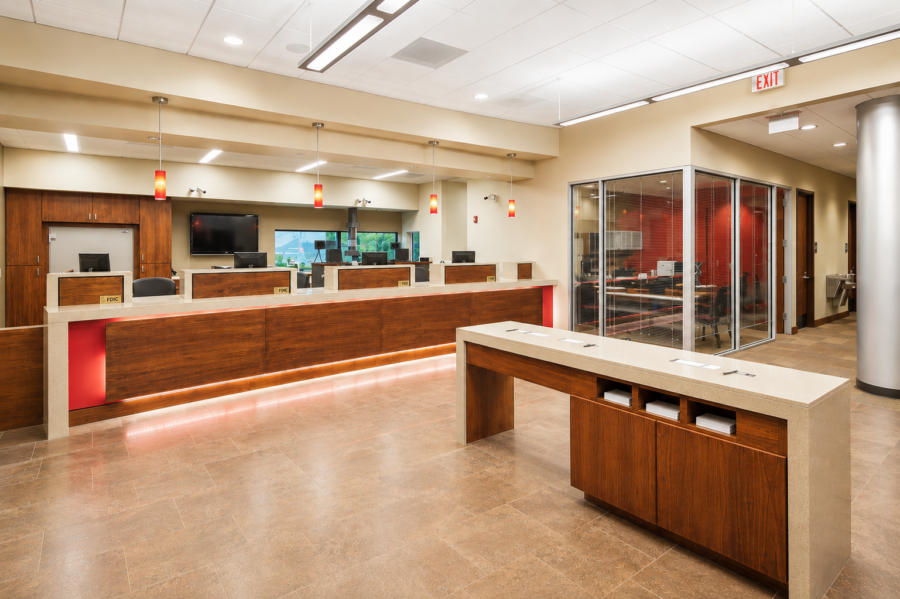
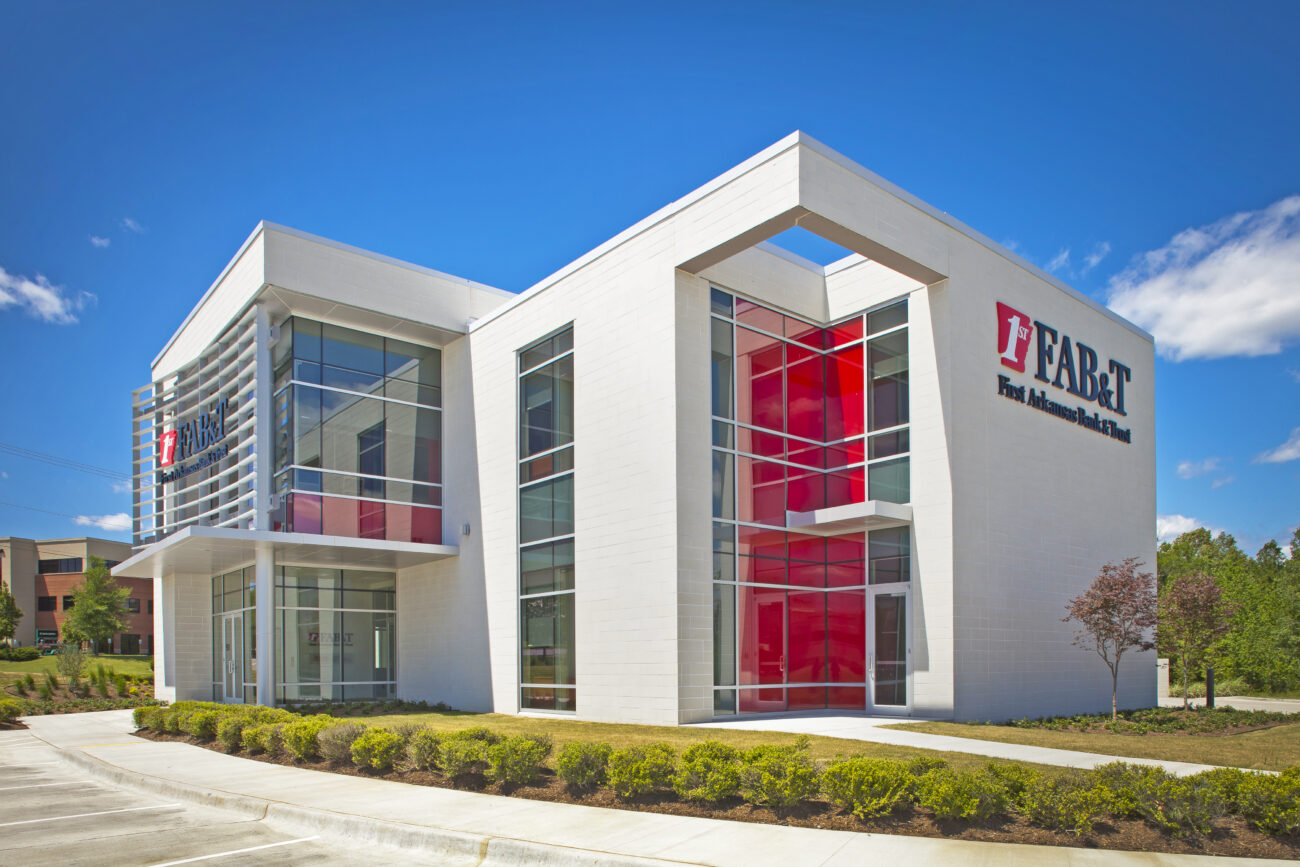
WDD Architects designed the First Arkansas Bank & Trust Mortgage Center and Branch in Sherwood, Arkansas. The two-story, 10,427-square-foot facility brings banking and mortgage services together in a contemporary environment designed around the needs of both customers and employees.
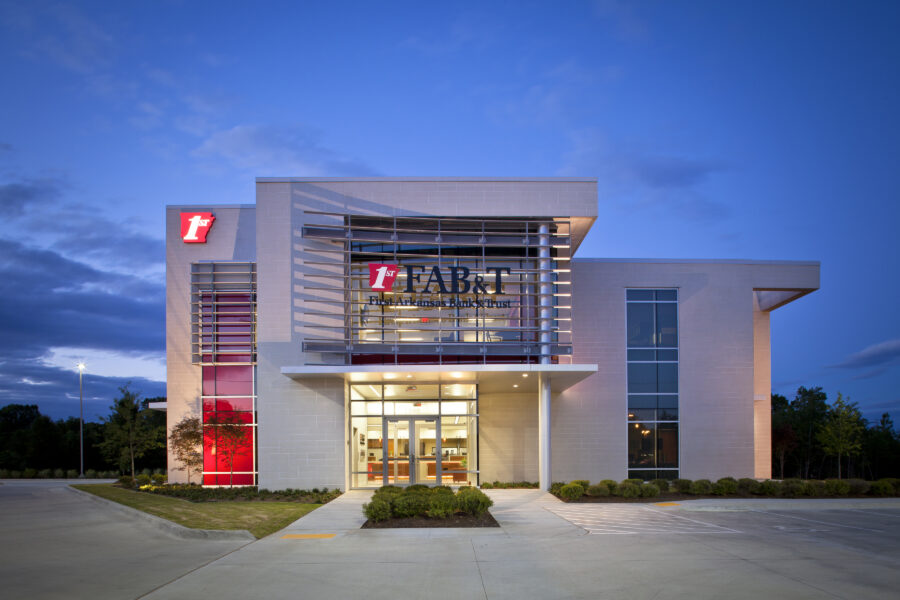
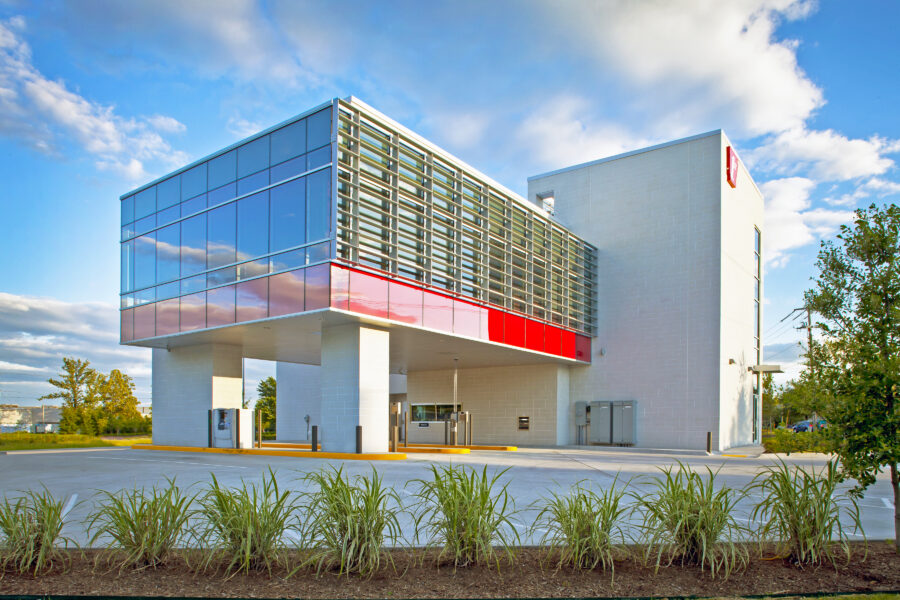
The design emphasizes natural light, energy efficiency and durable materials throughout the facility. Expansive glazing brings daylight into interior spaces, while energy-conscious building systems and material selections contribute to long-term performance. The result is a functional, welcoming financial environment that reflects First Arkansas Bank & Trust’s presence in Central Arkansas.