
Master Planning

Camden Multipurpose Center & Downtown Study

Camden Multipurpose Center & Downtown Study

Project Overview

Client: City of Camden
Location: Camden, Arkansas
Project Type: Civic design
Services: Master Planning, Feasibility Study

WDD Architects worked with the City of Camden to study opportunities for a new multipurpose center and the revitalization of downtown Camden. The planning process explored potential locations for the center while considering how the project could support broader development and investment in the downtown area.
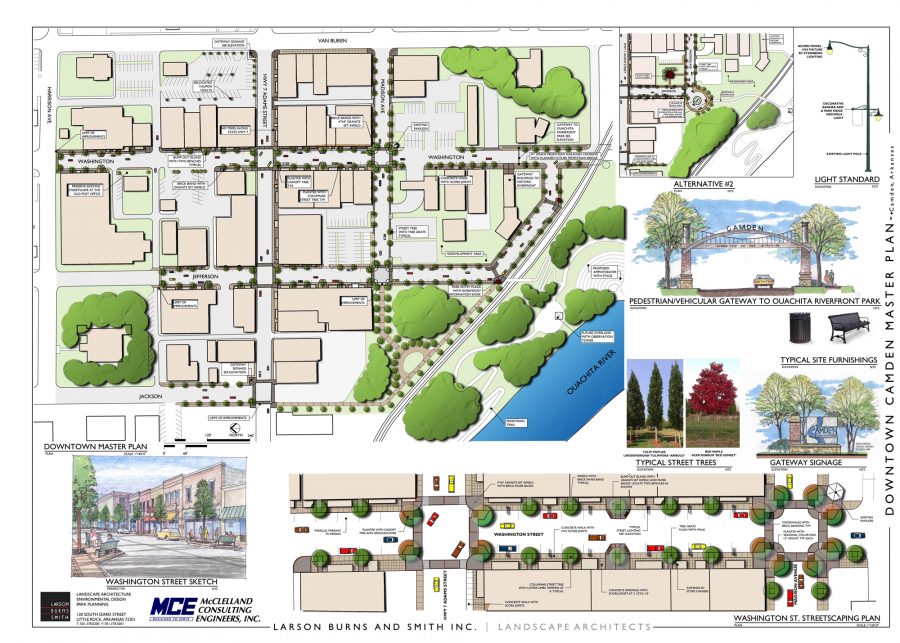
Camden Downtown Master Plan showing streetscape improvements, riverfront connections and redevelopment concepts in Camden, Arkansas.

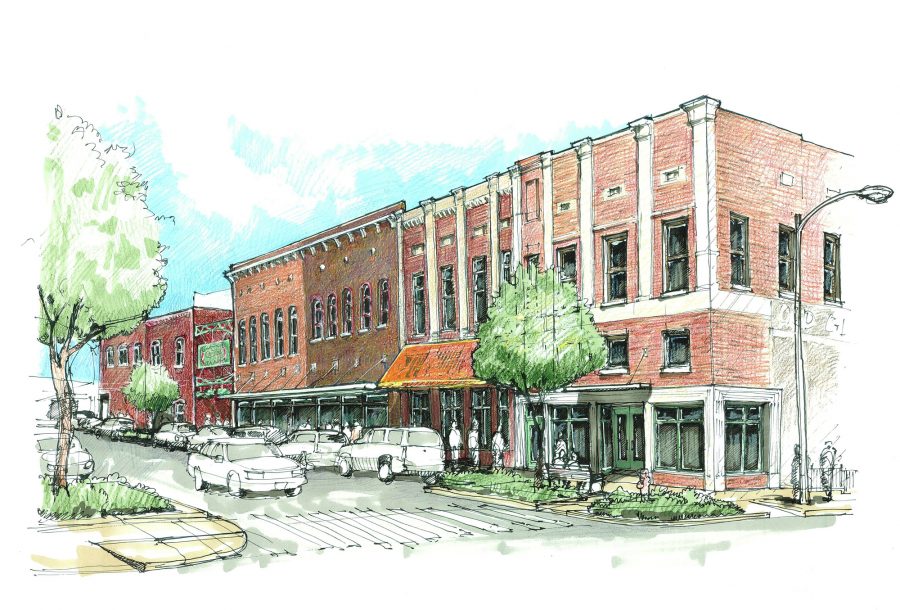
Architectural rendering of Camden’s downtown master plan by WDD Architects showing revitalized historic storefronts, streetscape improvements, landscaping and pedestrian-friendly sidewalks in Camden, Arkansas.

Design Features

Community input played an important role in shaping the study. Through town hall meetings and discussions with local stakeholders, WDD evaluated opportunities for new retail and a potential hotel development alongside the proposed multipurpose center, helping the City consider how multiple uses could work together to strengthen downtown.

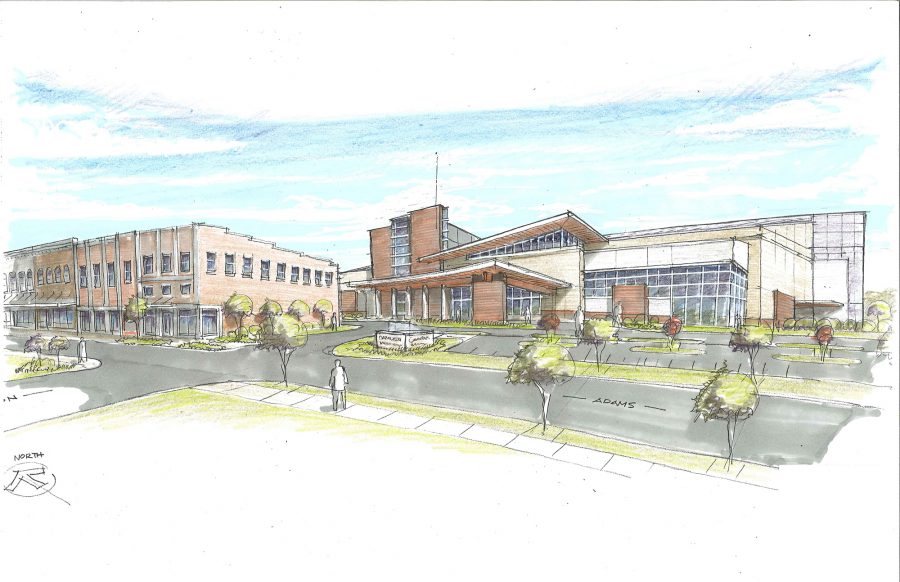
Camden downtown master plan site drawing showing the proposed multipurpose center, parking, mixed-use development and connections to the Ouachita River and Riverfront Park.

Architectural rendering of the Camden Multipurpose Center master plan showing a modern civic facility, landscaped grounds and surrounding downtown buildings in Camden, Arkansas.


Similar Master Planning Projects