Client: Pulaski County Special School District
Location: Maumelle, Arkansas
Project Type: Civic design
Services: Master Planning, Feasibility Study
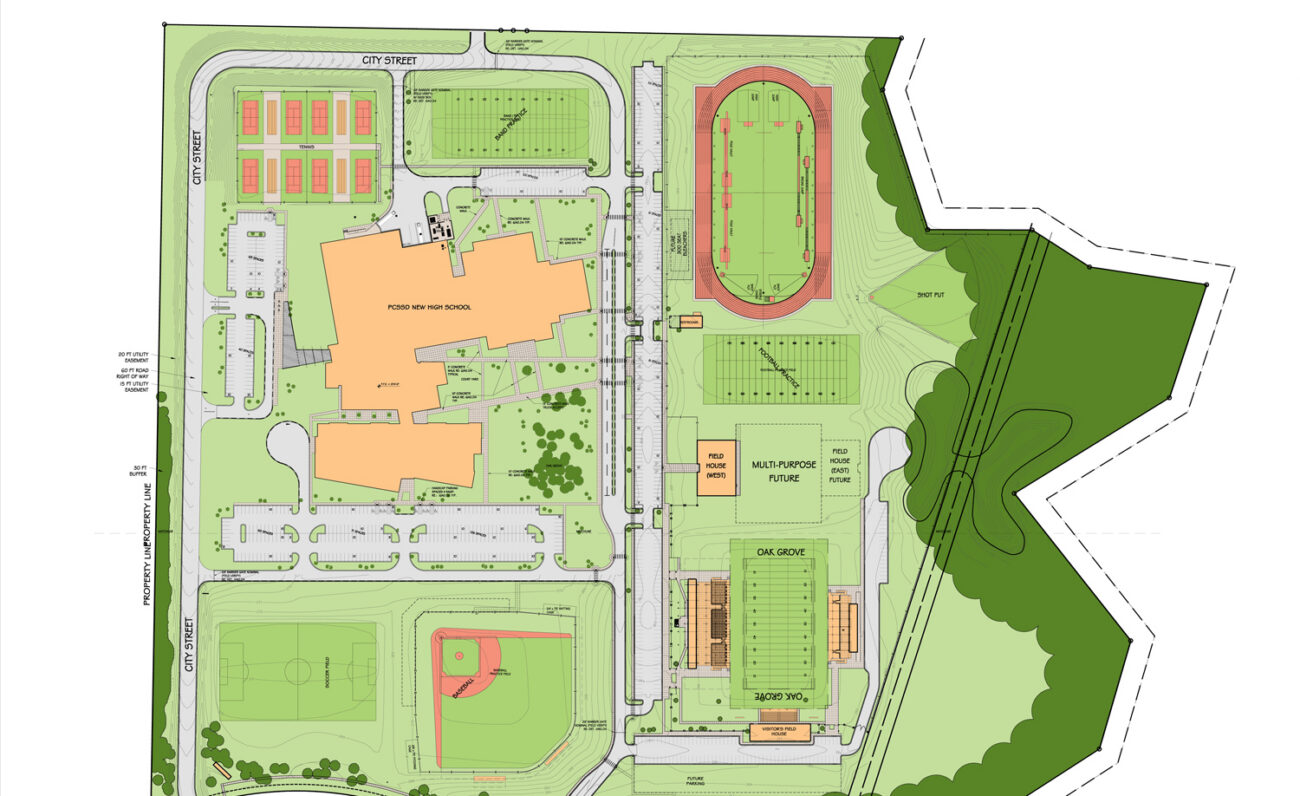
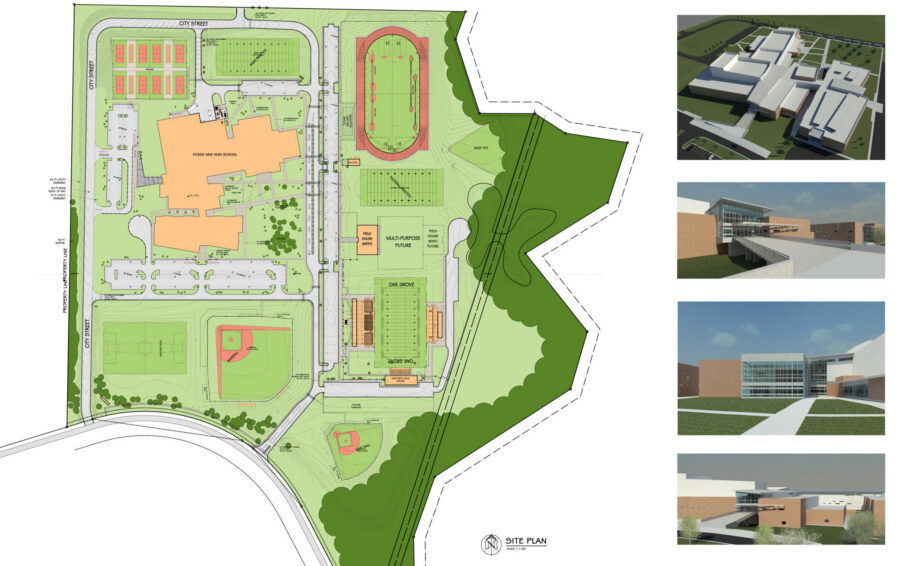
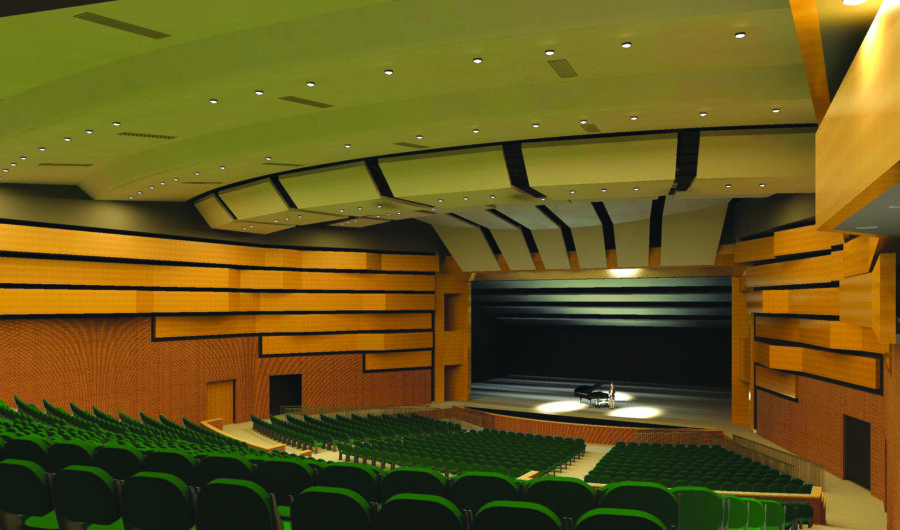
The Maumelle High School Master Plan, developed by WDD Architects, established a comprehensive 10-year vision for long-term campus growth and phased educational architecture. The master plan guided the campus through two distinct phases: Phase 1 delivered the main high school facility, performing arts center, and varsity football stadium, followed by Phase 2’s dedicated athletic addition featuring soccer, track, baseball, and indoor training venues.
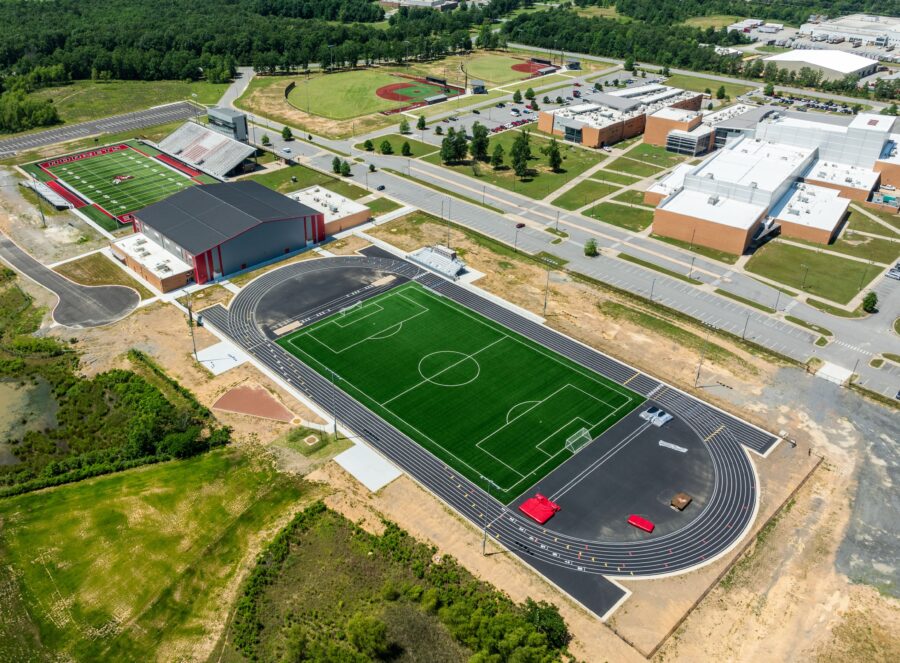
Maumelle High School Athletic Addition
Maumelle High School Performing Arts Center