Client: CGI
Location: Little Rock, Arkansas
Project Type: Corporate Office
Services: Commercial Architecture and Interior Design
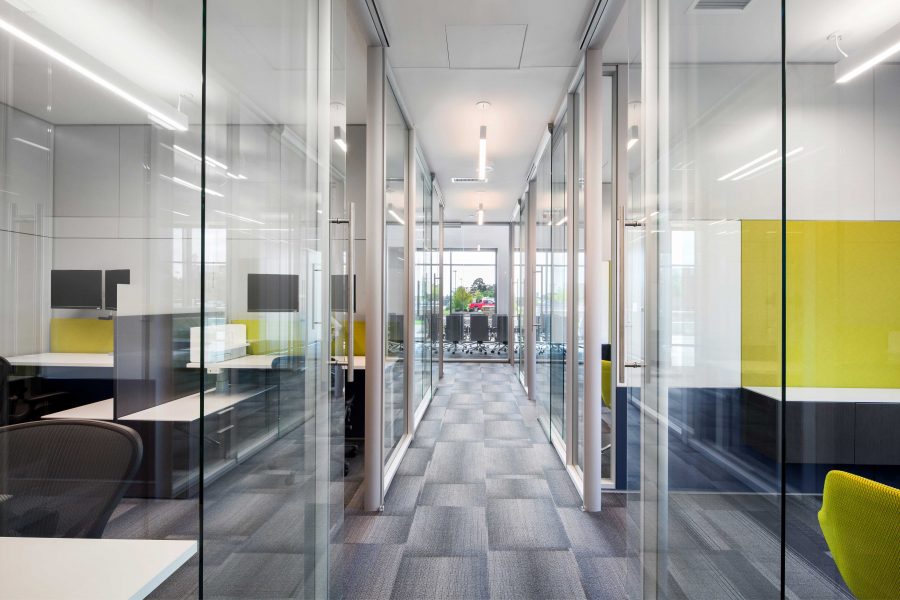

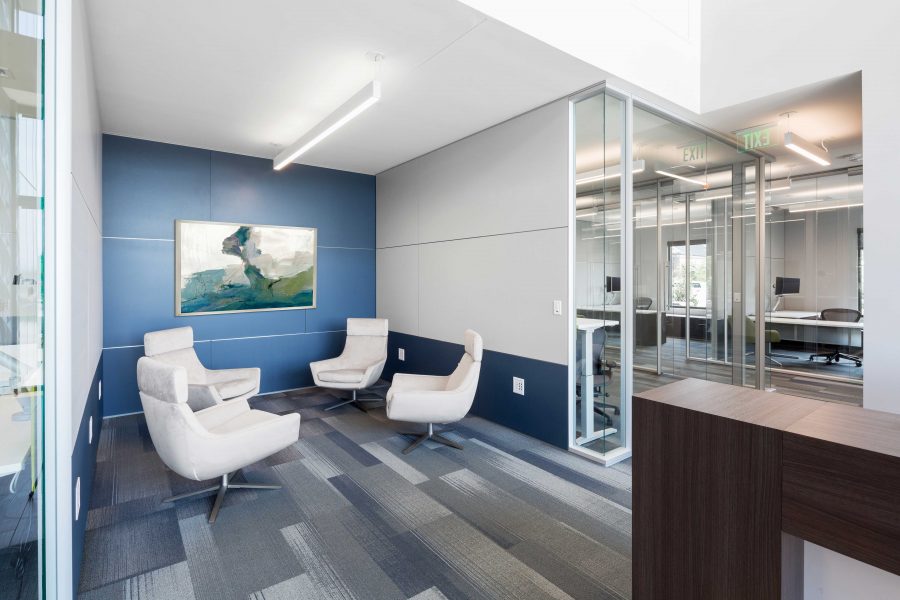
WDD Architects designed CGI’s new corporate office in Little Rock, Arkansas, creating a modern workplace centered on flexibility, natural light, and collaboration. The approximately 8,000-square-foot office incorporates an open work environment with flexible furniture wall systems and a range of meeting, training, and employee spaces designed to support the company’s day-to-day operations.
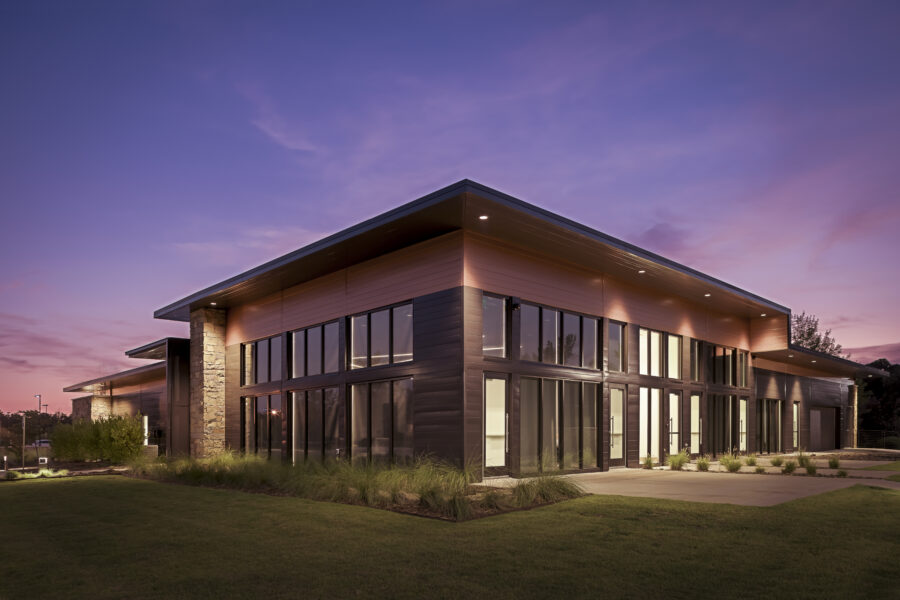
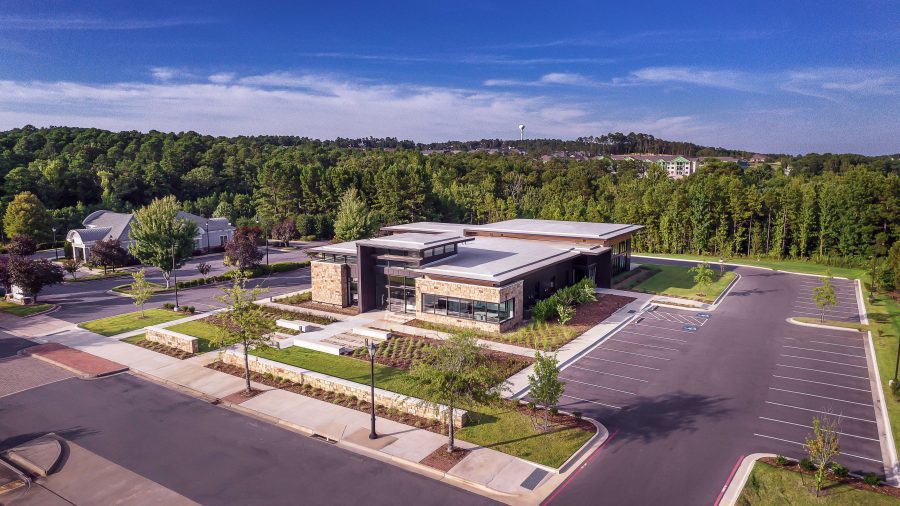
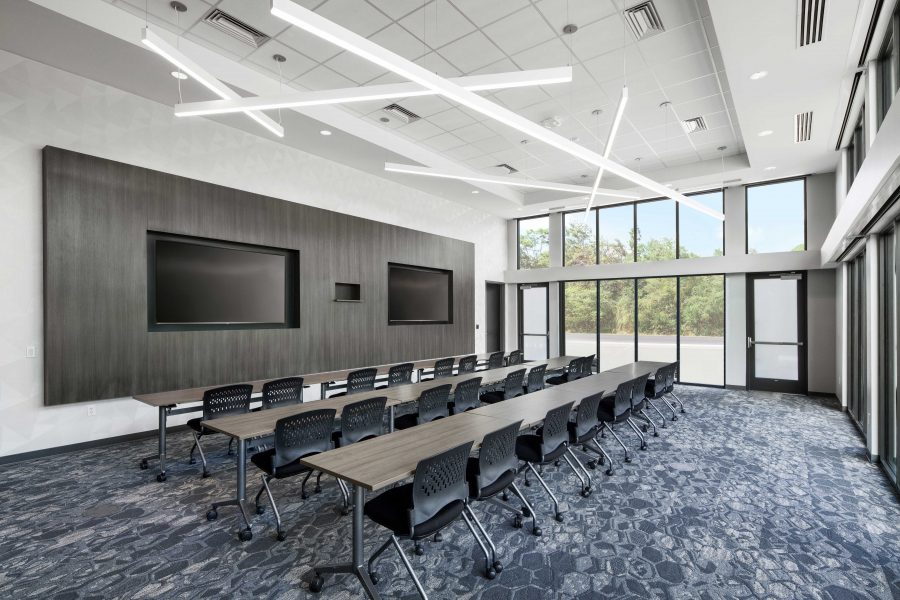
The office features a two-story entry lobby, 100-person multipurpose training room, 16-person boardroom, break room, and executive suite with a private entrance and garage. Interior finishes and upscale amenities complement the open workplace, while abundant natural light creates a bright, contemporary office environment.
ASID Excellence in Design – Bronze