Client: Little Rock School District
Location: Little Rock, Arkansas
Project Type: Elementary School Design
Services: K-12 Architecture and Interior Design
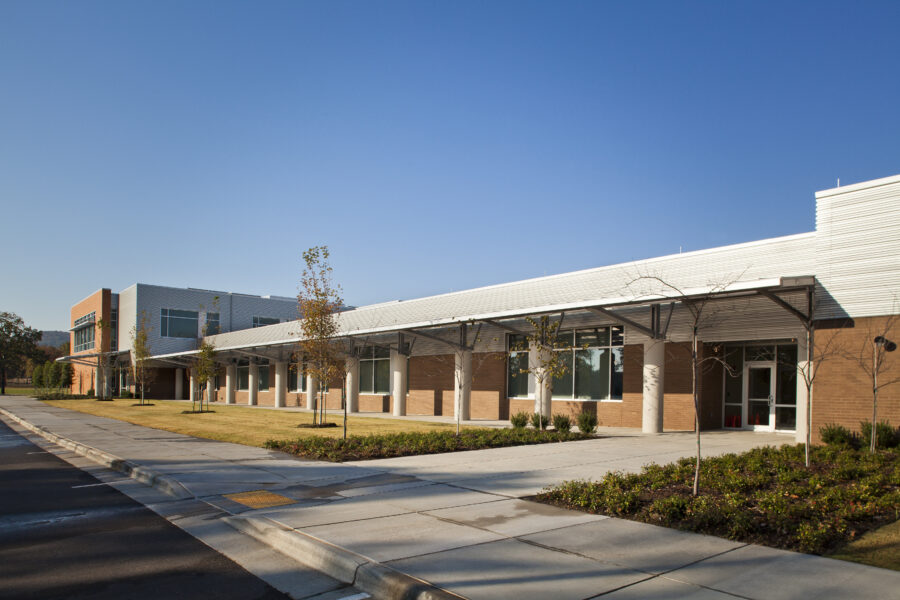

WDD Architects designed the 147,430 SF Dr. Don R. Roberts Elementary School for the Little Rock School District as a two-story learning environment organized around smaller, grade-level communities. Serving a large elementary student population, the school brings classrooms and shared learning spaces together around a central media center that serves as a hub for instruction and student activity.
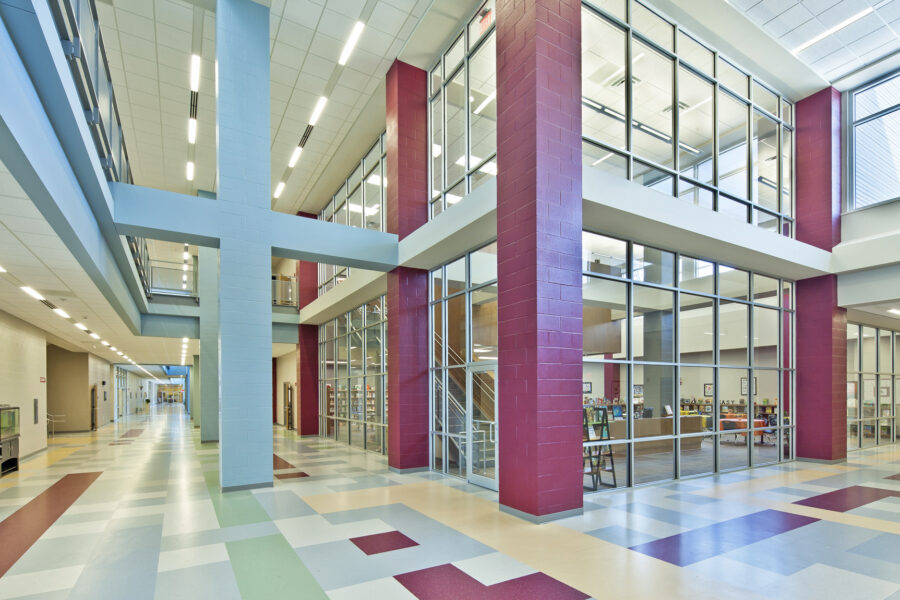
Classrooms are grouped by grade level, with multipurpose spaces for collaboration and special projects. Natural light, art and music rooms, a gymnasium, dining space, an EAST lab and a large media center support a range of learning activities.
501LifeMagazine: Arkansas Elementary School Principal of the Year