Client: Pulaski County Special School District
Location: Little Rock, Arkansas
Project Type: High School Facility Design
Services: K-12 Education Architecture, Interior Design, Master Planning
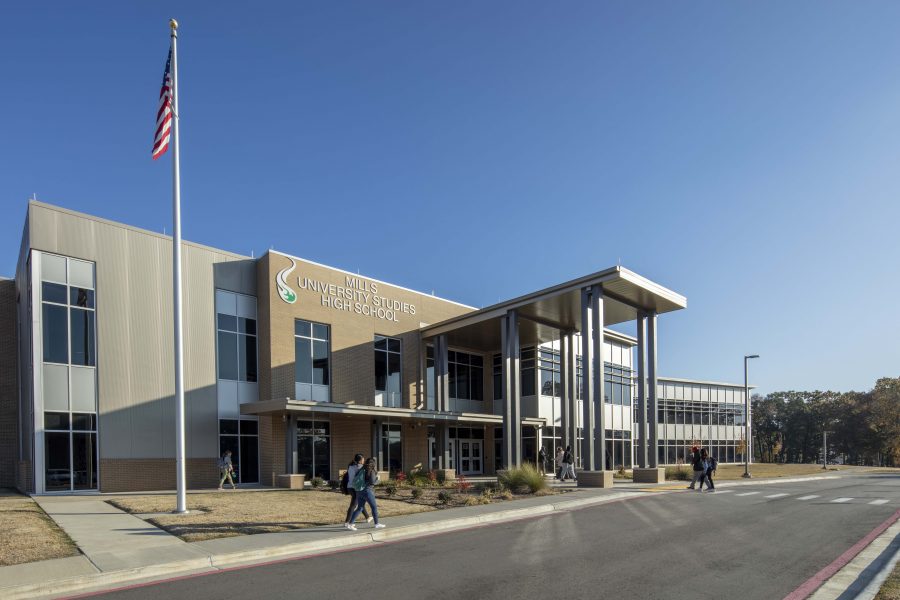
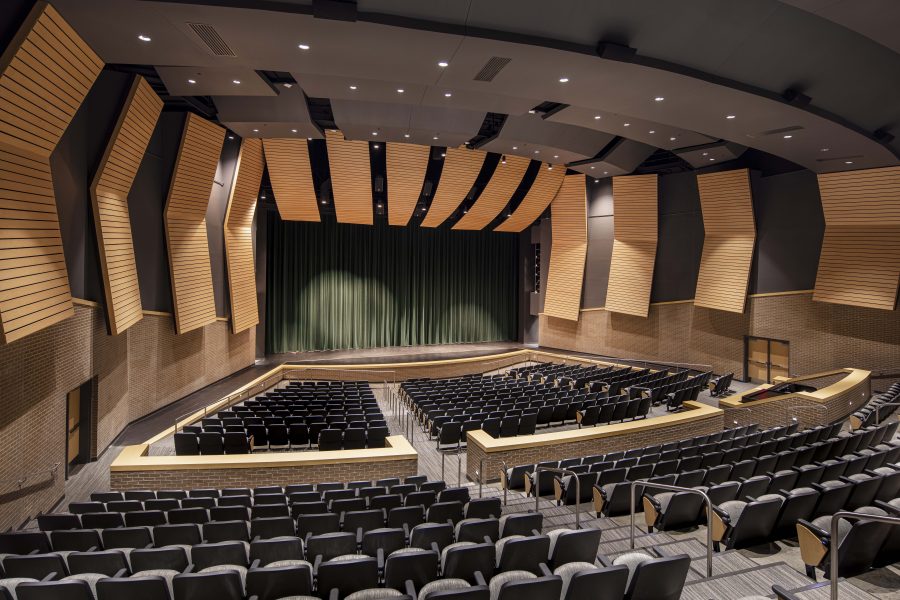
Wilbur D. Mills University Studies High School is a 155,000-square-foot, LEED Silver-certified campus designed for the Pulaski County Special School District. WDD Architects provided architecture, interior design, and master planning services to create a modern learning environment that brings together academic, career, athletic, and performing arts programs. The campus includes classrooms, science labs, collaborative learning areas, a performing arts center, a multi-purpose arena, and a central gathering space designed to support student engagement and campus connectivity.
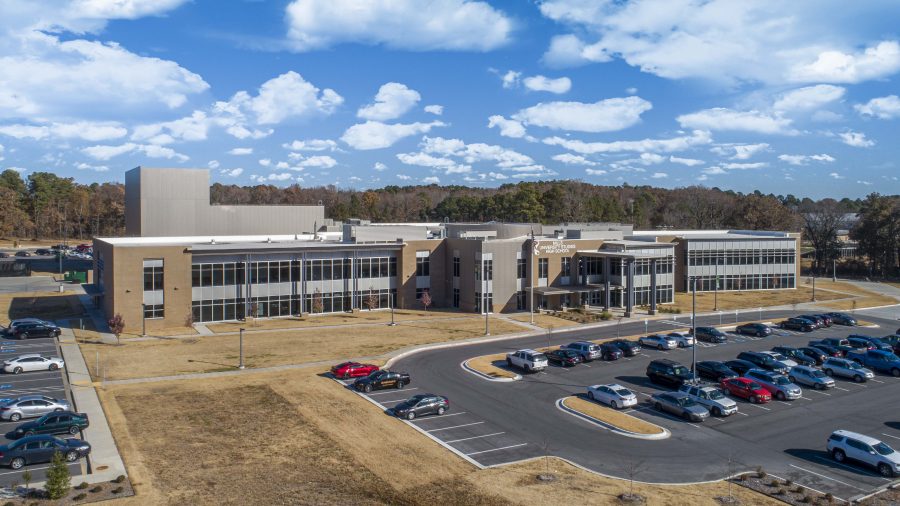

At the heart of the campus, a two-story rotunda serves as the primary circulation and gathering space, visually connecting classrooms, career learning areas, athletics, and the performing arts while bringing natural daylight deep into the building. Sustainable design strategies, including energy-efficient systems and site planning that preserved protected wetlands, contributed to the project’s LEED Silver certification and support the school’s long-term performance.

ASID Excellence in Design – Bronze
Arkansas Democrat-Gazette – After 43 Years, Little Rock-Area School Desegregation Case Ends
Arkansas Money & Politics – WDD Architects Shares Details on Mills Construction Project
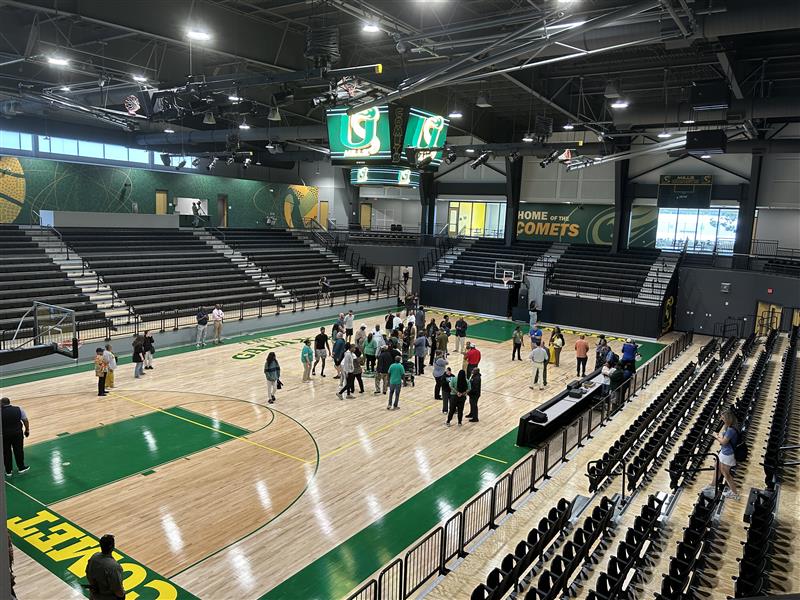
Mills University Studies High School