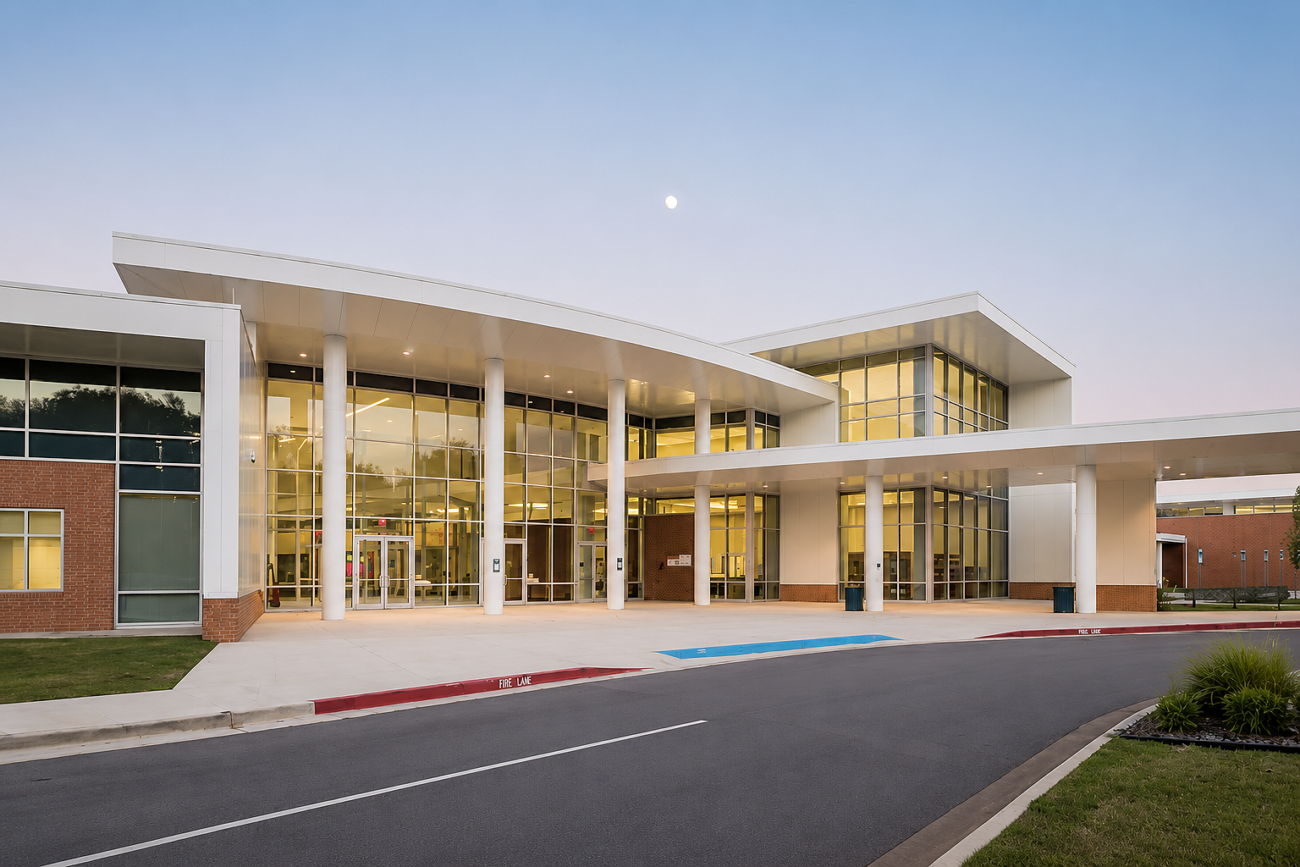
Client: Pulaski County Special School District
Location: North Little Rock, Arkansas
Project Type: Junior High School Design
Services: K-12 Architecture, Interior Design

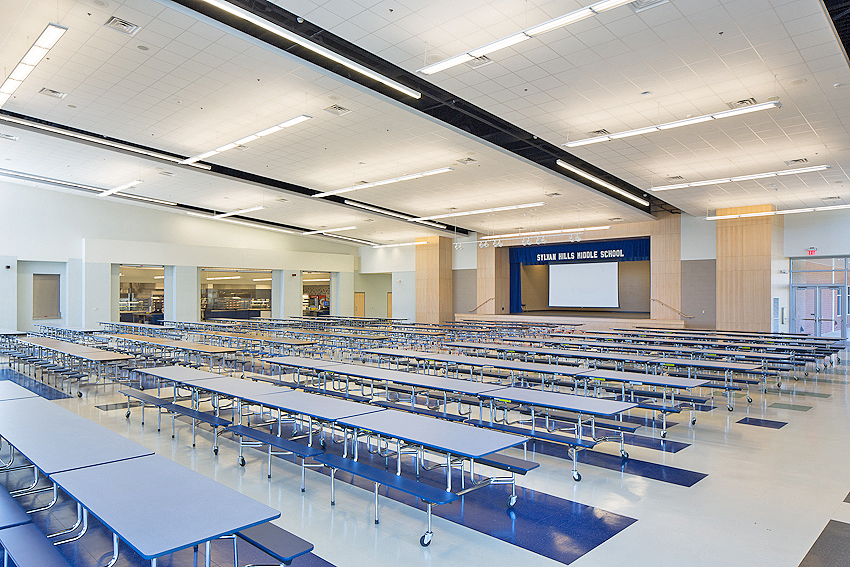
WDD Architects designed Sylvan Hills Middle School for the Pulaski County Special School District to create a modern learning environment for 1,320 students. The 196,905-square-foot school brings academics, athletics, dining, media center and administrative spaces together in a campus designed to support both learning and student life.
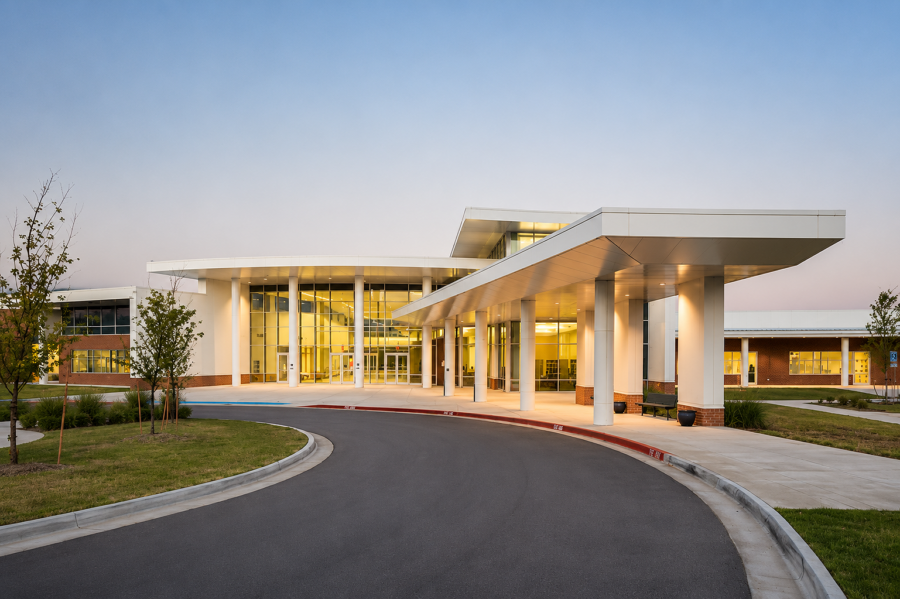

Flexible academic areas are organized around shared student spaces that encourage collaboration. Natural light plays an important role throughout the school, with high windows and skylights bringing daylight into major gathering and circulation areas.
The Arkansas Leader: Middle School Officially Open