Client: Springdale Public Schools
Location: Springdale, Arkansas
Project Type: Junior High and High School Design
Services: K-12 Architecture, Interior Design

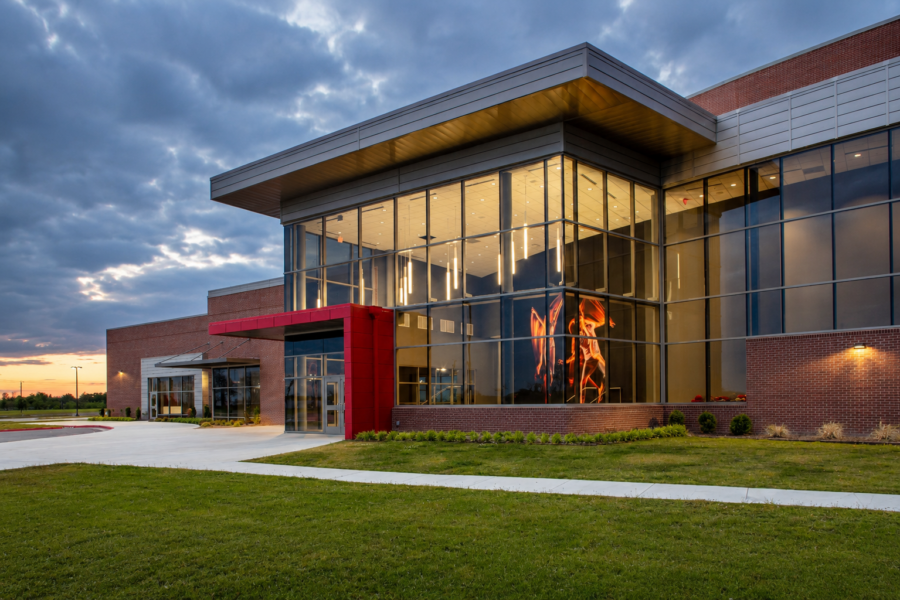
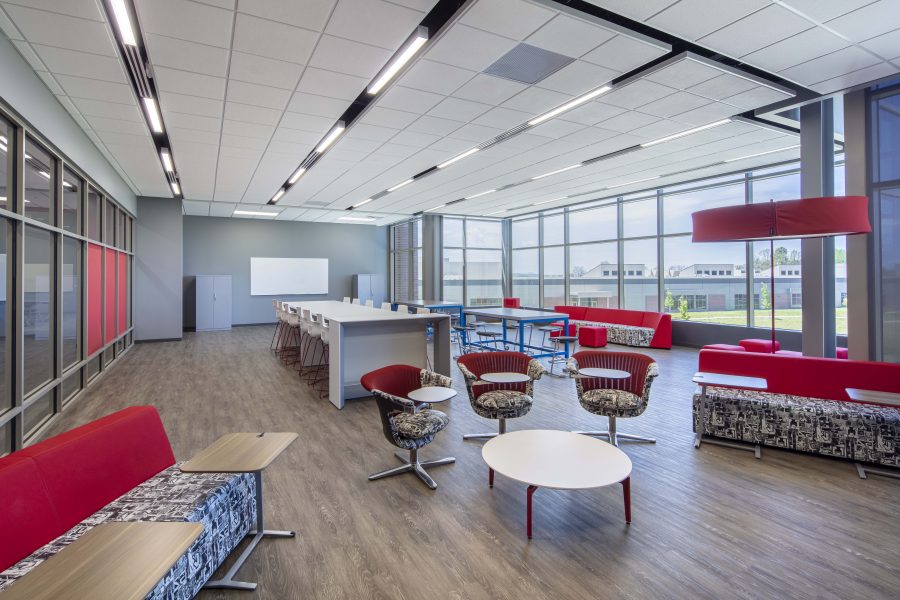
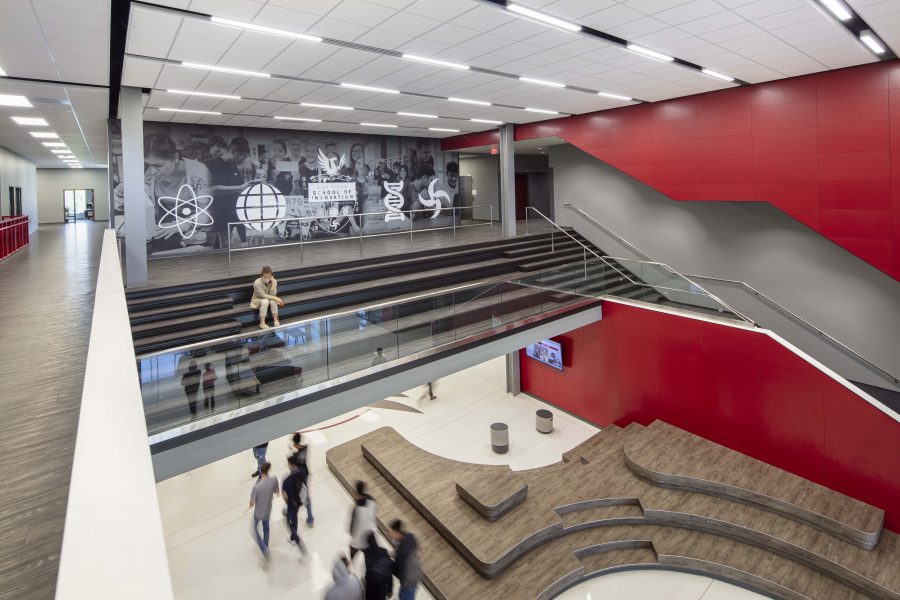
Phase I of Don Tyson School of Innovation established a new model for personalized learning in Springdale. The 146,000 SF school was designed around Innovation Zones, large, open and flexible spaces that support self-paced instruction, small-group work and collaboration. Movable furniture and dividers allow learning environments to adapt as teaching methods and student needs change.
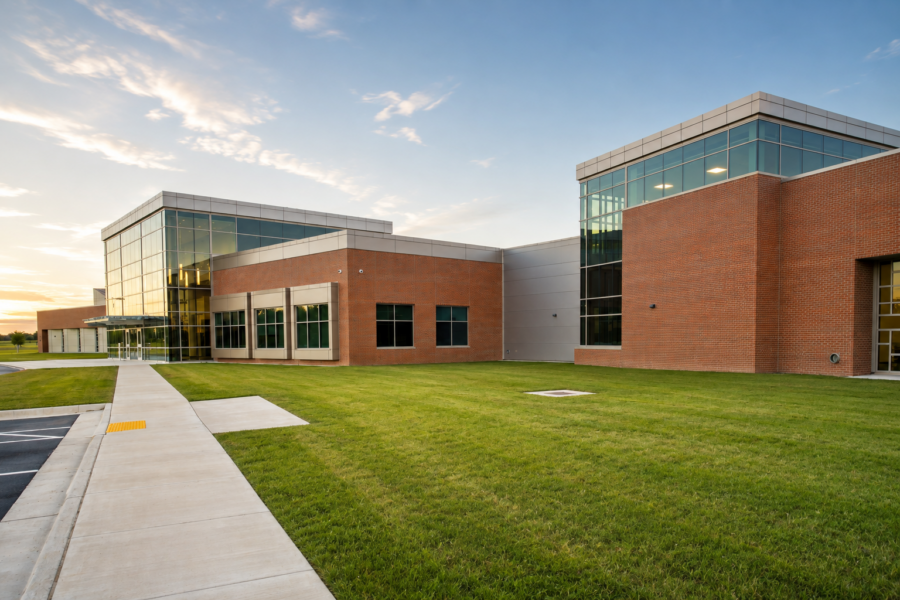
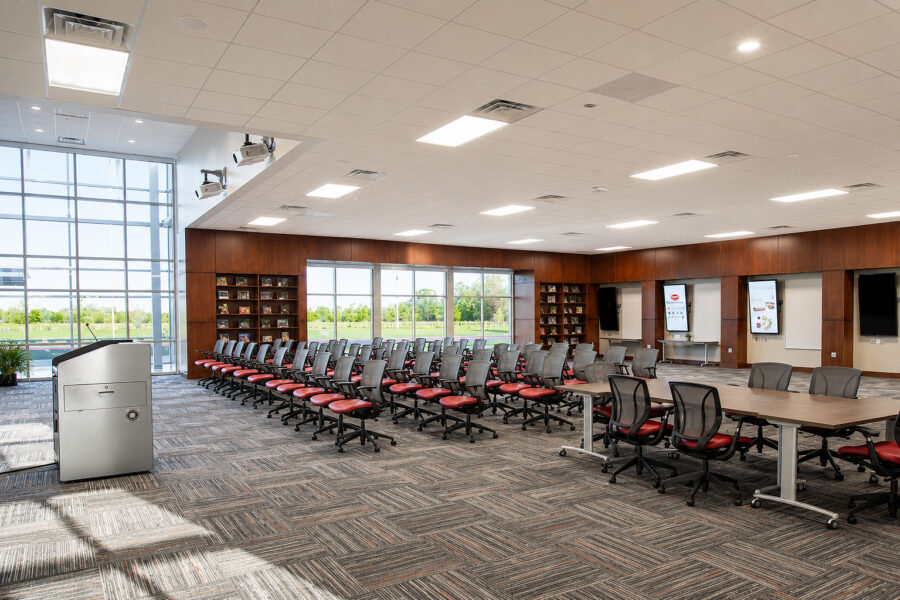
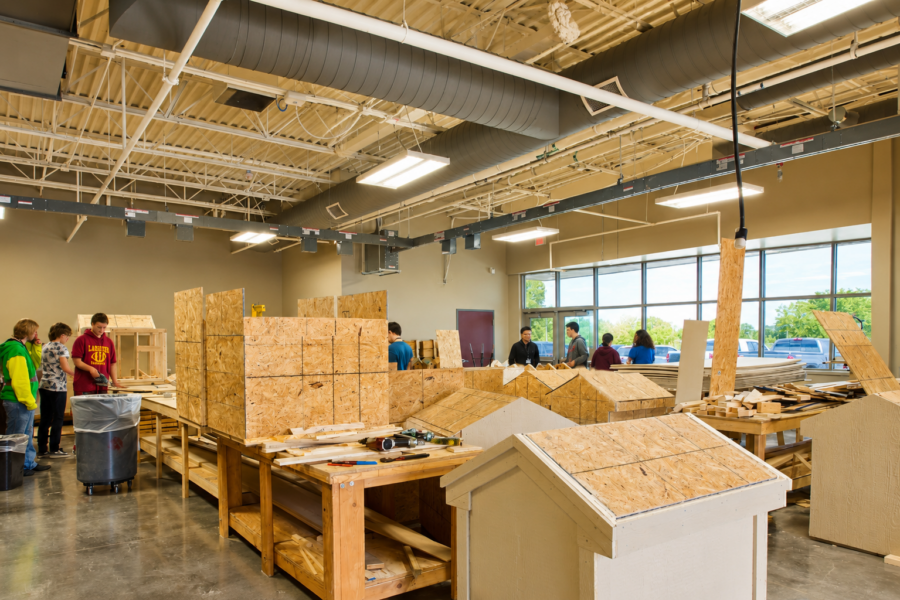
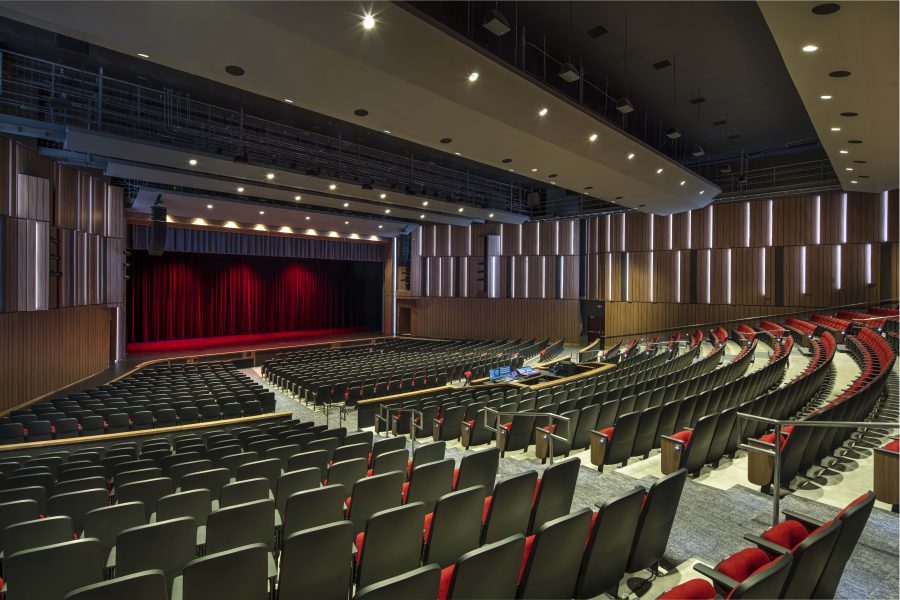
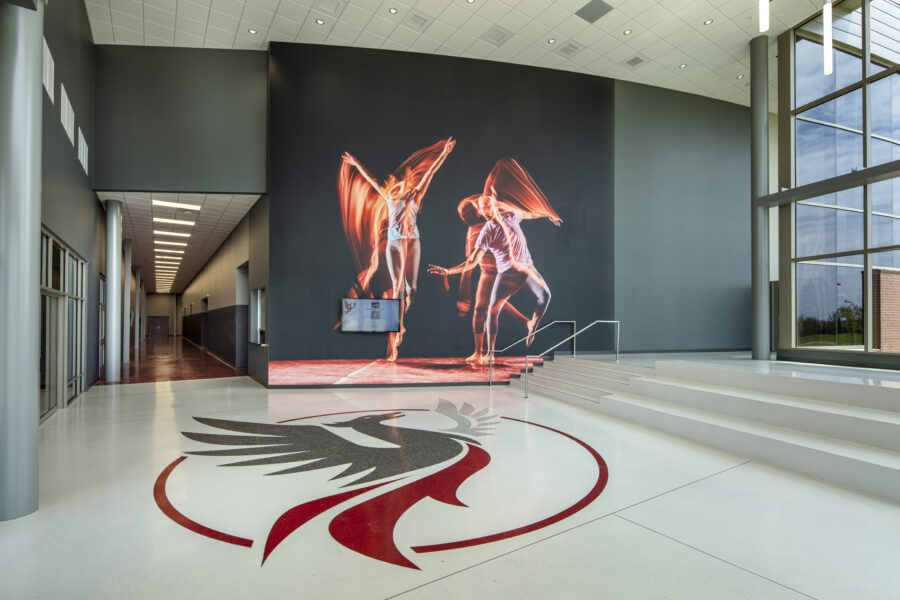
Phase II expanded the school with 174,000 SF of flexible, technology-rich educational space. Building on the personalized learning model established in Phase I, the addition includes science and technology labs, arts and CTE spaces, an event center, entrepreneurship incubator labs, maker spaces and collaborative learning environments designed to make learning visible throughout the school.
2022 AIA Arkansas Design Awards – Project Recognition
2021 ASID South Central Chapter Excellence in Design Awards – Silver
ImageWorks / Steelcase – Don Tyson School of Innovation Case Study