Client: Fellowship Bible Church
Location: Cabot, Arkansas
Size: 26,983 SF
Project Type: Church Addition & Renovation
Features: Worship Center, Children’s Ministry Spaces, Administrative Offices, Event Lobby, Campus Master Planning
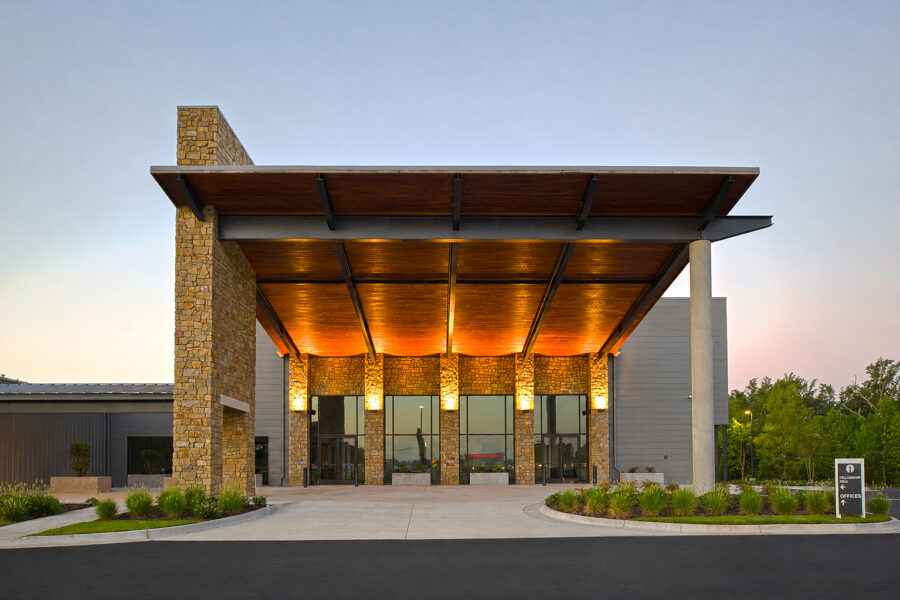
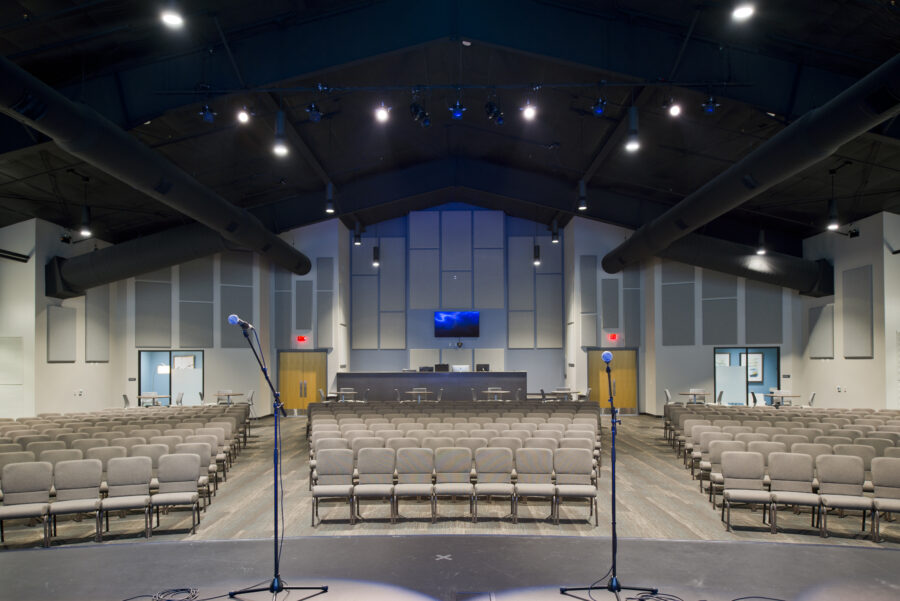
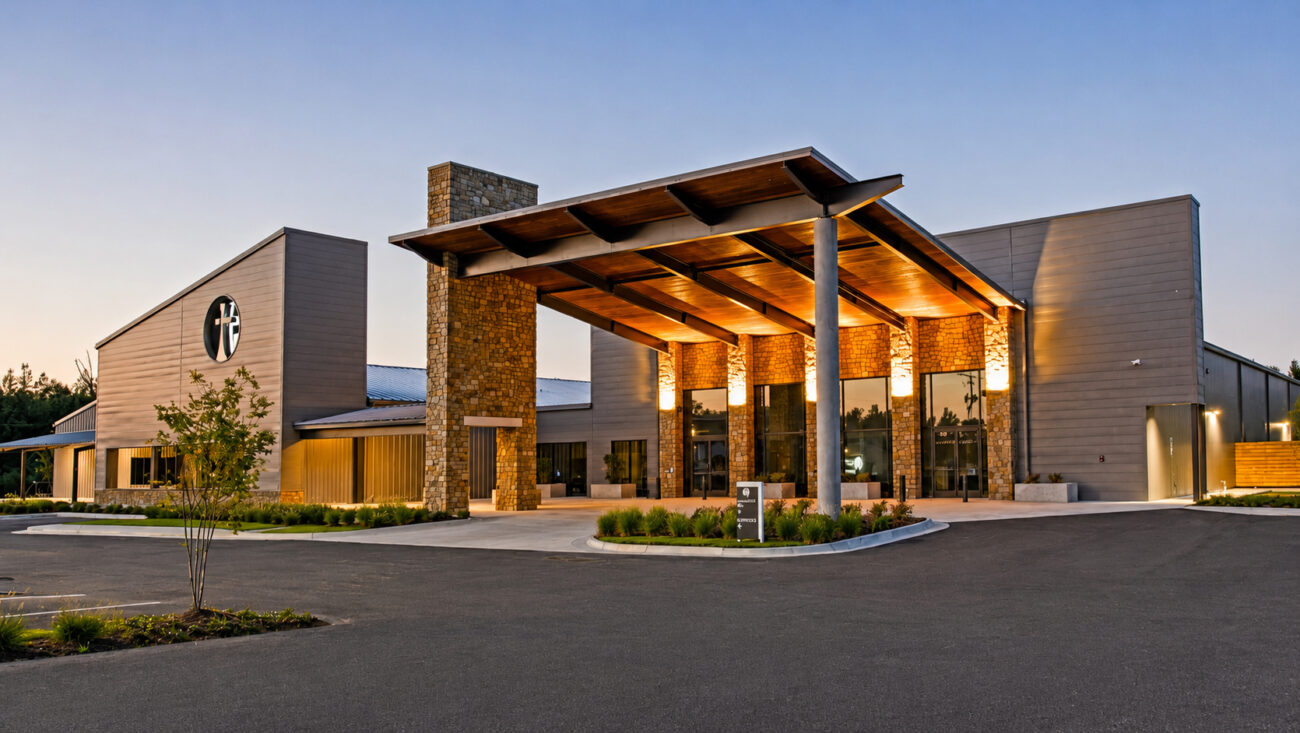
Fellowship Bible Church partnered with WDD Architects to master plan and expand its Cabot campus to better serve a growing congregation. The project combined a 12,733-square-foot worship center addition with renovations to the existing facility, creating new spaces for worship, children’s ministry, administration, and community gathering. Designed to support both current needs and future growth, the expansion strengthens the church’s ability to serve members while enhancing the overall campus experience.
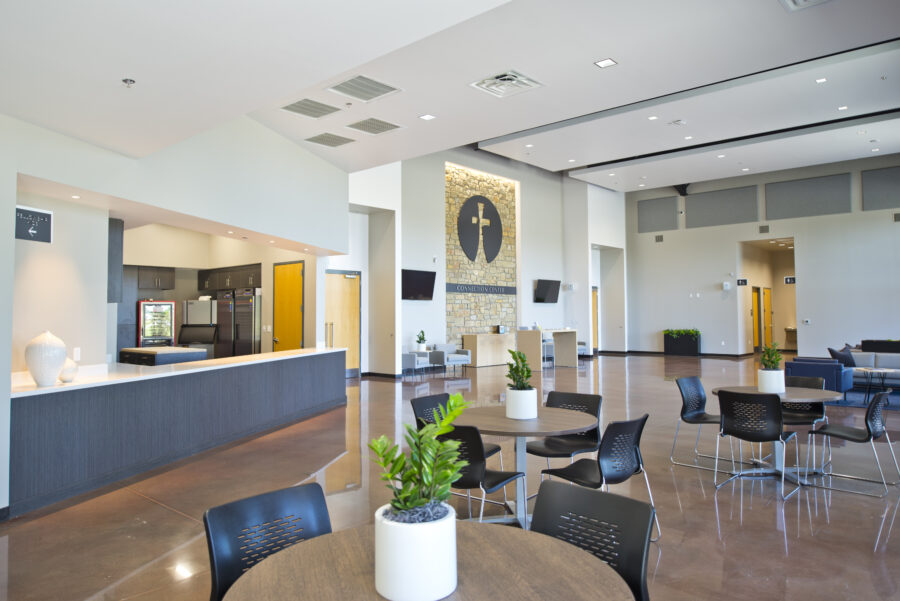
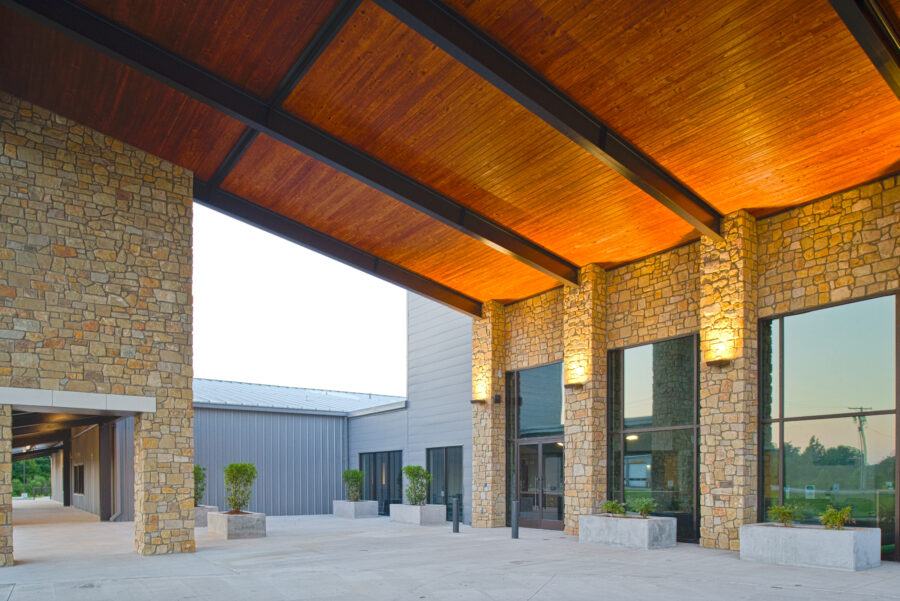
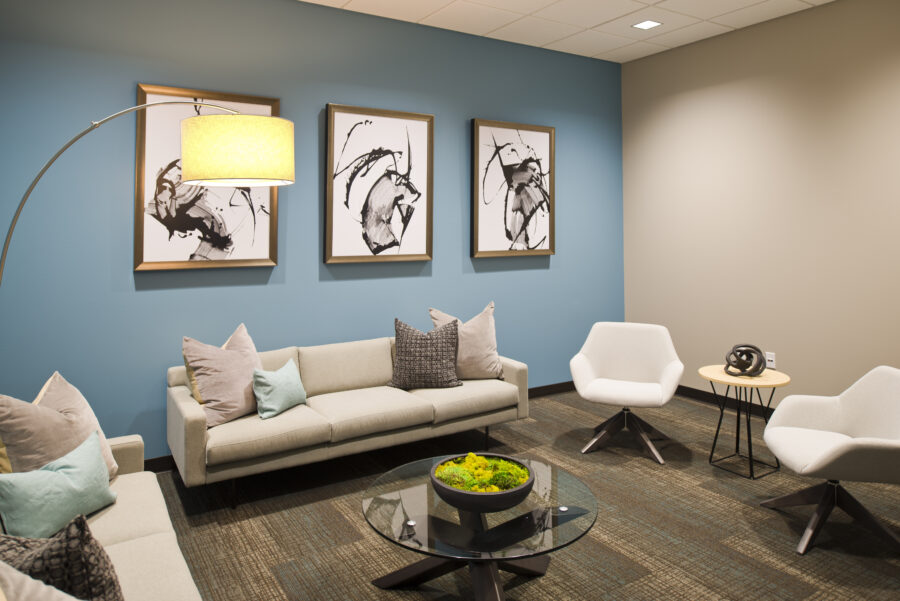
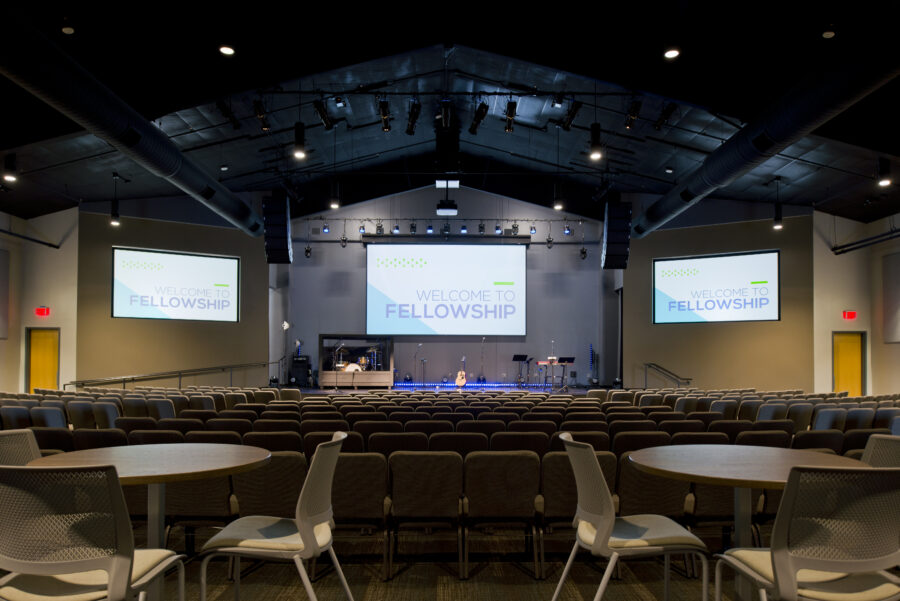
The project blends new construction with renovations to create a cohesive and welcoming church environment. The 425-seat worship center features acoustical treatments, stone accents, and carefully selected interior finishes, while a 2,600-square-foot lobby and event space provides opportunities for fellowship and community connection. Exterior materials, including stone veneer and metal panels, complement the campus architecture, and furnishings, artwork, and interior details were curated to create a warm and inviting atmosphere throughout the facility.
Visit the Fellowship Bible Church Cabot website