
Client: Sevier County Medical Center
Location: De Queen, Arkansas
Project Type: Critical Access Hospital
Services: Hospital Architecture and Interior Design
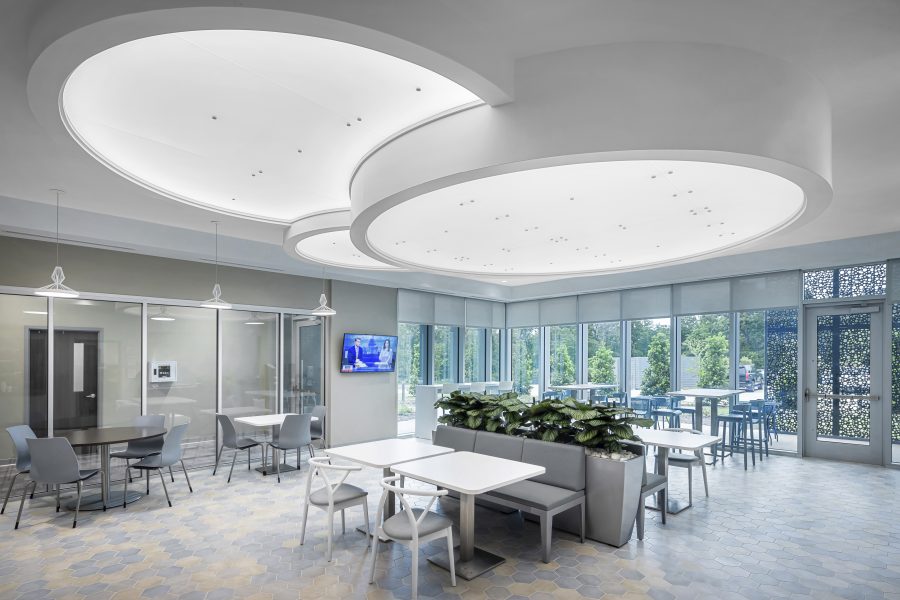
The Sevier County Medical Center is a 42,442-square-foot critical access hospital located in De Queen, Arkansas. Designed to expand access to quality healthcare in southwest Arkansas, the facility combines emergency services, inpatient care, rehabilitation, outpatient treatment, and advanced diagnostic imaging under one roof. The project supports Sevier County’s commitment to improving healthcare access while providing a modern, patient-centered environment for the region’s growing medical needs.
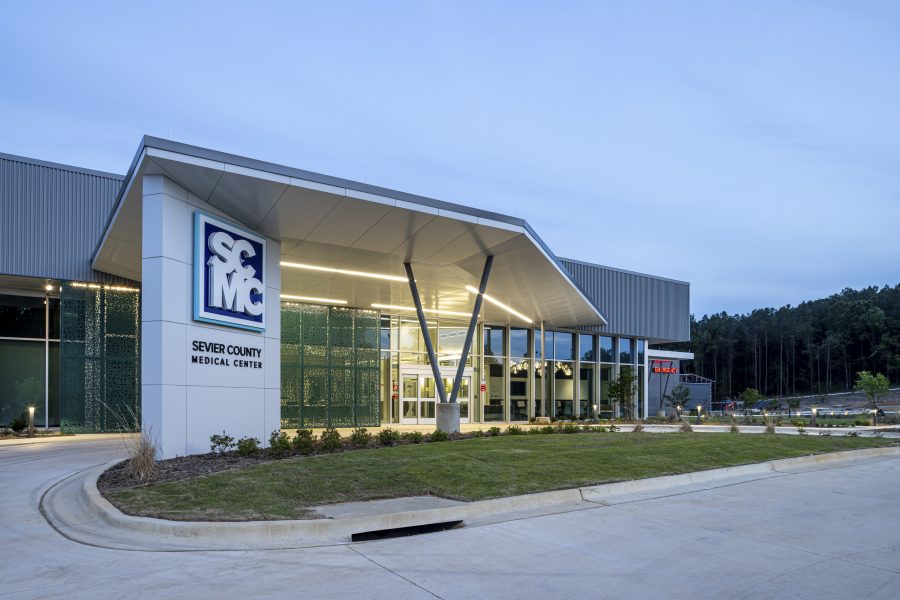
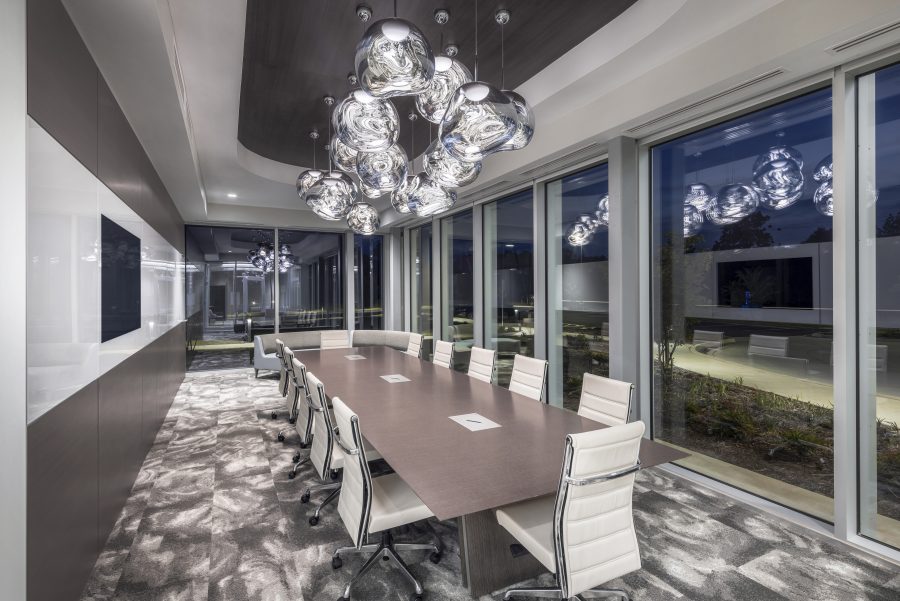
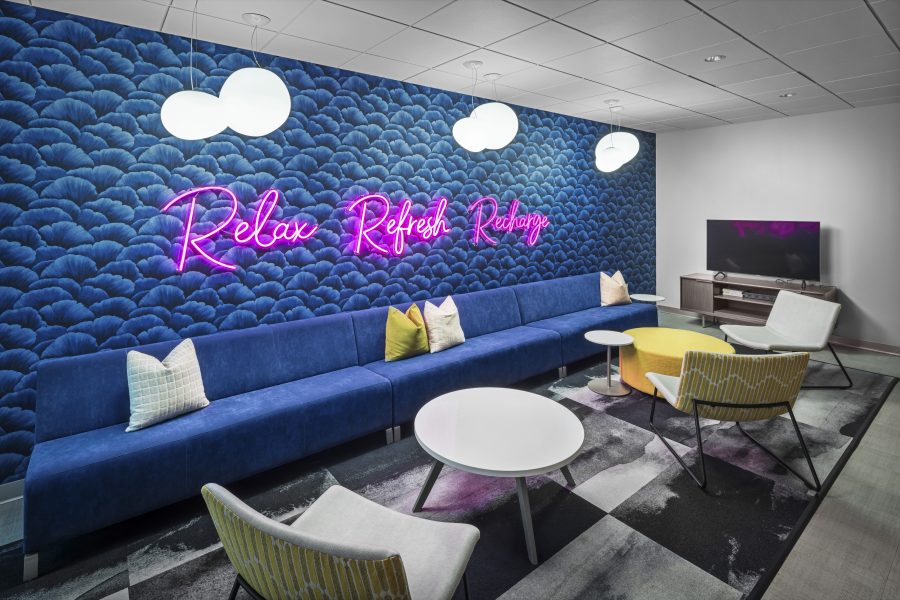
The hospital includes a full-service Emergency Department, inpatient and rehabilitation beds, outpatient clinic services, and diagnostic imaging capabilities including MRI, CT, X-ray, mammography, and ultrasound. Centralized nursing stations and strategically located support spaces improve staff efficiency, patient flow, and quality of care. Designed to meet Arkansas Department of Health and CMS requirements, the facility also includes emergency power systems to ensure uninterrupted operation of critical healthcare services.
Arkansas Business – Building a Rural Hospital: Sevier County Medical Center Timeline
KSLA NEWS – New Medical Center Now Open for Business

Visit the Sevier County Medical Center Website