Client: Pulaski County Special School District
Location: Maumelle, Arkansas
Project Type: Athletic Campus Addition
Services: K-12 Architecture, Master Planning, Interior Design
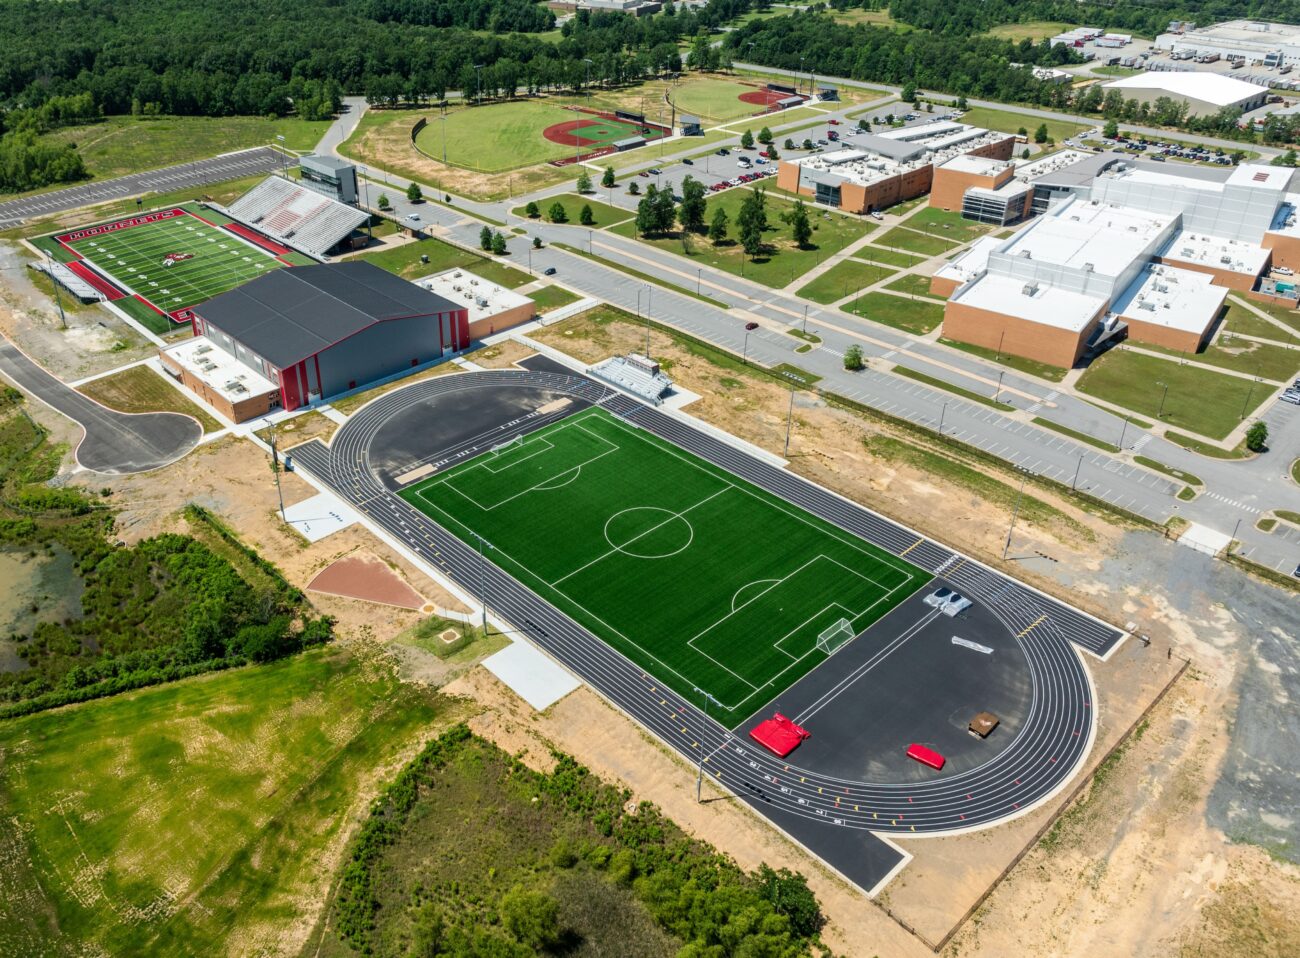
The Maumelle High School Athletic Campus Addition reflects a long-term master plan developed before the school opened in 2011. The plan established a vision for future academic, athletic, traffic, parking, and infrastructure improvements that would support the campus as it continued to grow. Completed in 2024, the athletic expansion brings that vision to life, building on the original campus design to create a fully integrated athletic complex that serves students, athletes, and the Maumelle community.
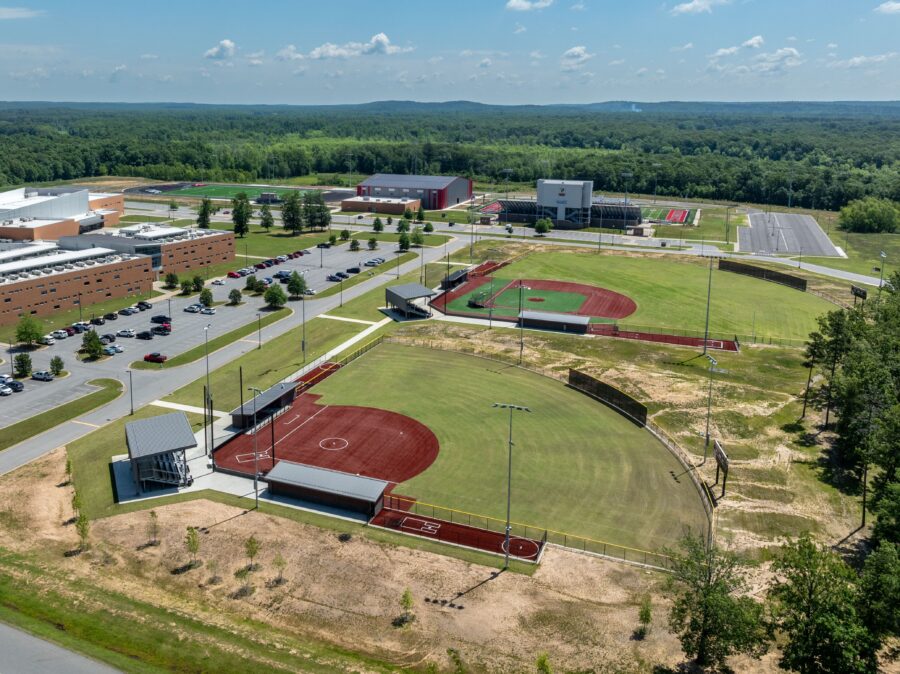
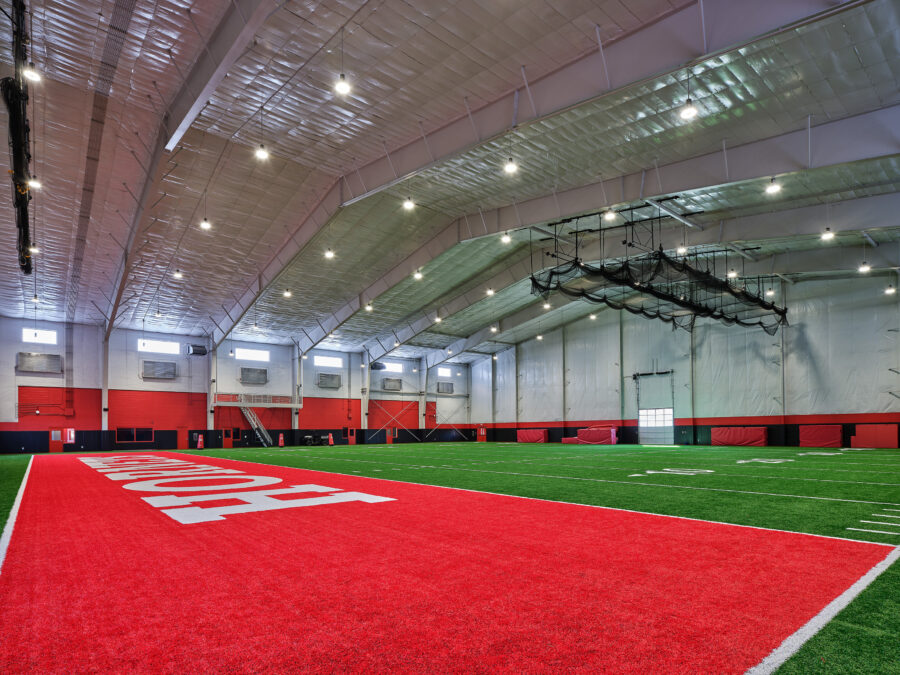
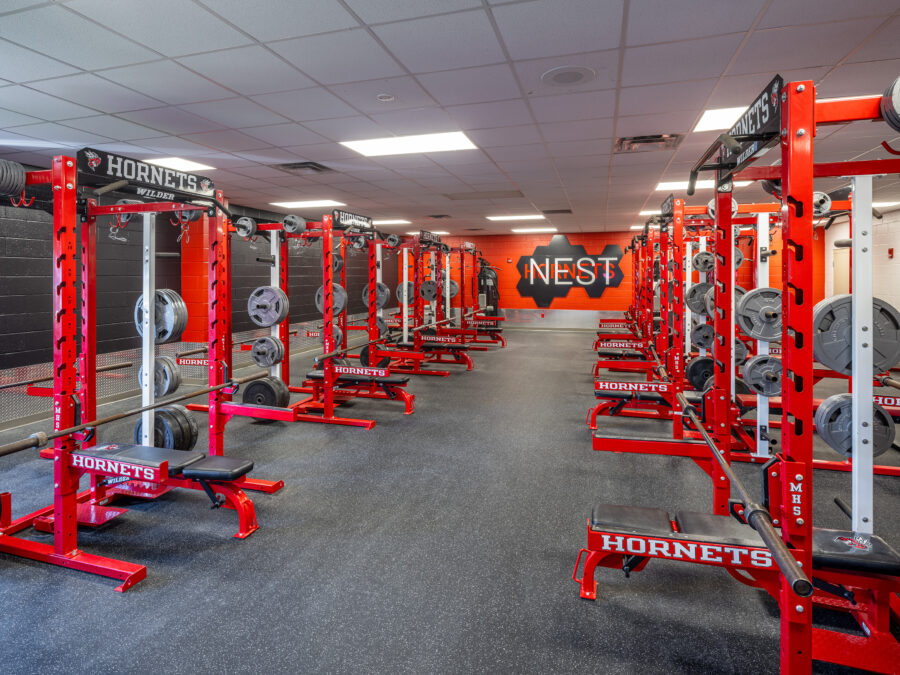
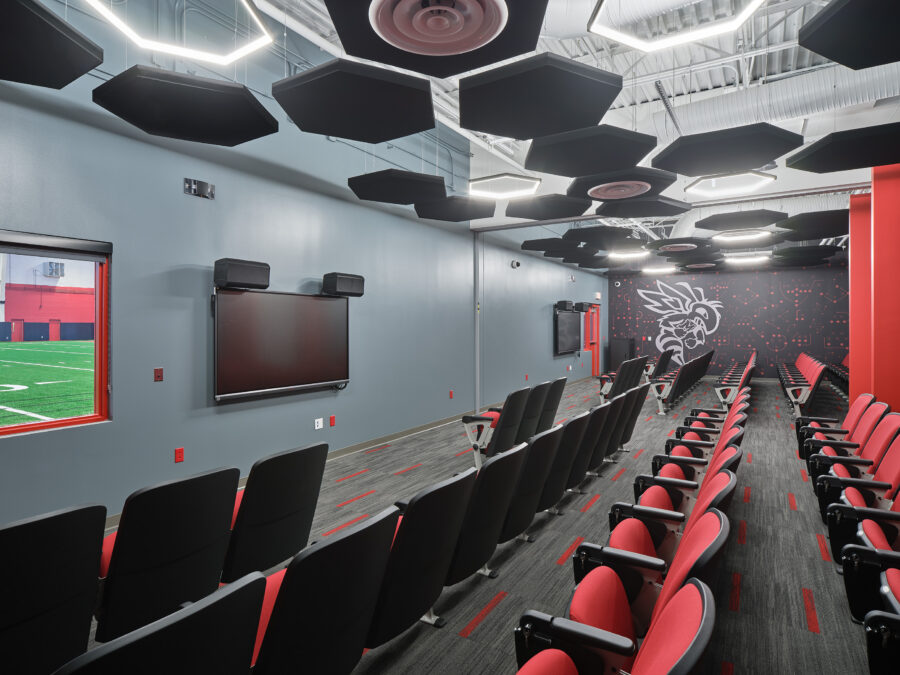
The athletic campus expansion includes a collegiate-style track and soccer stadium, a 40,000-square-foot indoor training facility with locker rooms and team meeting spaces, and new baseball and softball facilities with dugouts, bleachers, and shade canopies. Together, the new facilities create a unified athletic environment that supports student-athlete development, competitive sports, and school and community events.
KATV Ch 7 News- Athletic Upgrades Aim to set Maumelle as Top High School
Arkansas Money & Politics- Maumelle High School Breaks Ground on Athletic Complex
Maumelle High School Master Plan
Maumelle High School Performing Arts Center