Client: Mellon Clinic
Location: Fayetteville, Arkansas
Project Type: Medical Clinic
Services: Healthcare Architecture
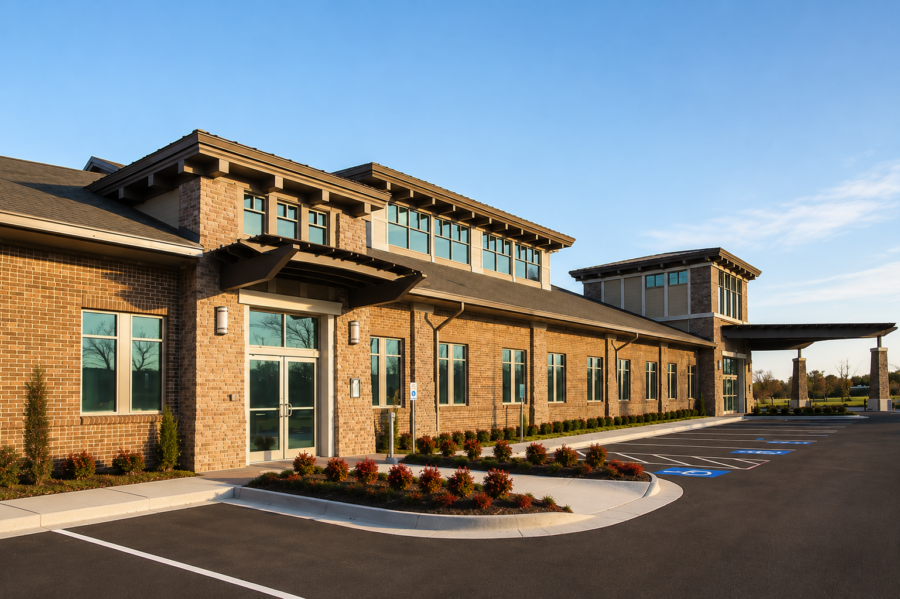
WDD Architects designed Mellon Clinic in Fayetteville, Arkansas, as a 15,300-square-foot medical office building serving physician and therapy practices. The facility provides a welcoming healthcare environment while drawing on the residential character of Craftsman-style architecture.

Stone and brick, tapered columns and pilasters, and a wood trellis canopy give the clinic its distinctive Craftsman-inspired character. A central clerestory brings natural light into the interior, creating a brighter and more comfortable environment for patients and staff.