Client: Ronald McDonald House Charities of Arkansas
Location: Little Rock, Arkansas
Size: 32,000 SF
Services: Architecture, Interior Design
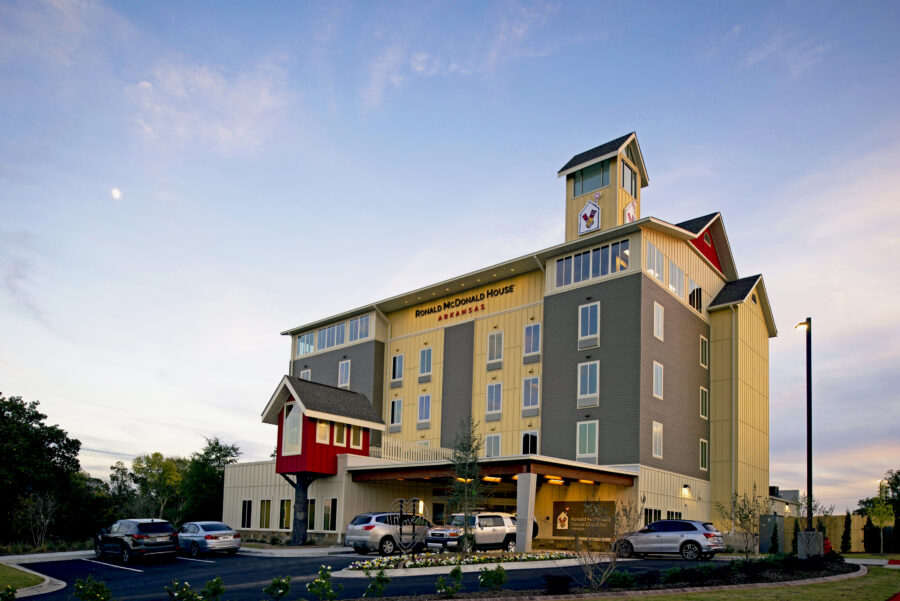
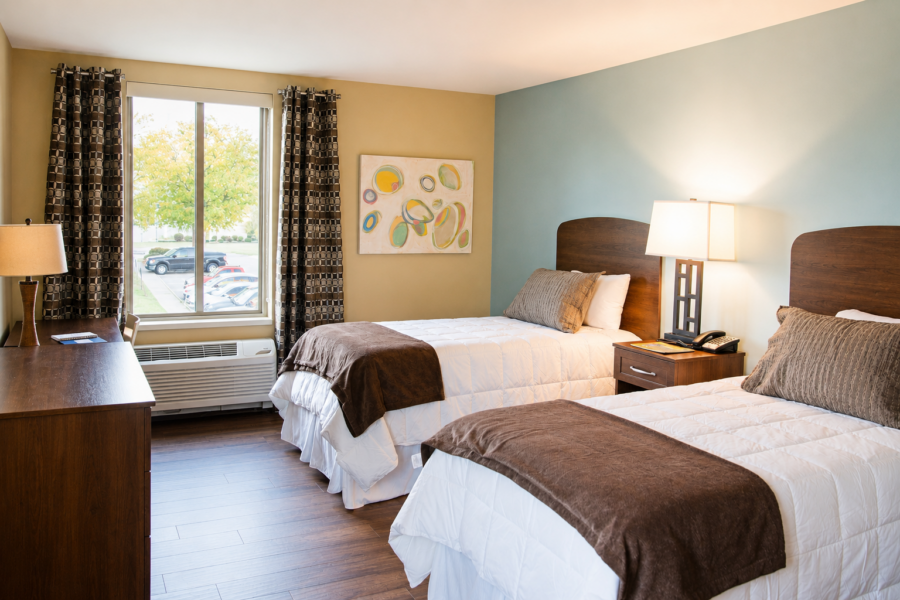
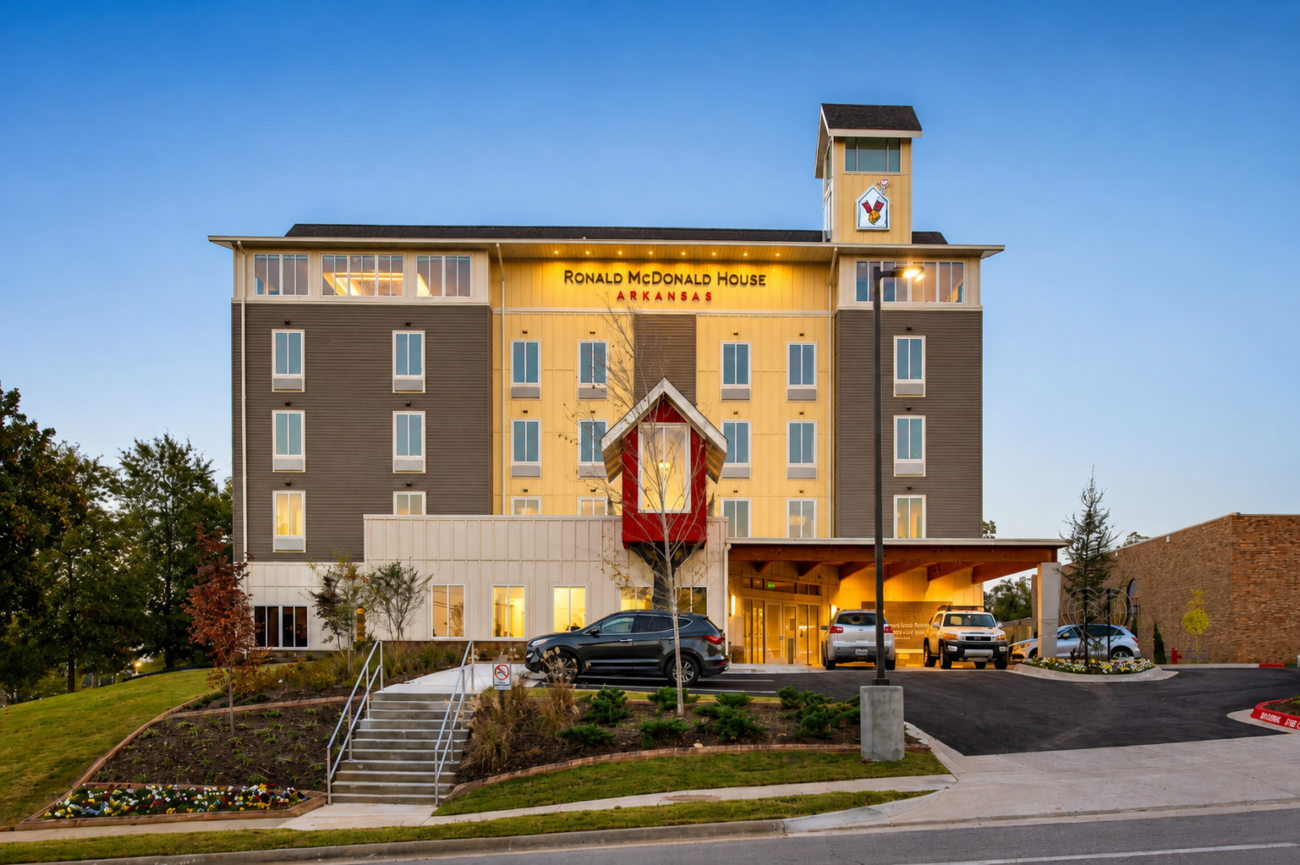
WDD Architects designed the Ronald McDonald House Charities of Arkansas facility in Little Rock, Arkansas, to provide a welcoming home away from home for families whose children are receiving medical care at nearby hospitals. The 32,000-square-foot facility includes 32 private family suites, along with shared spaces designed to support families throughout extended stays.
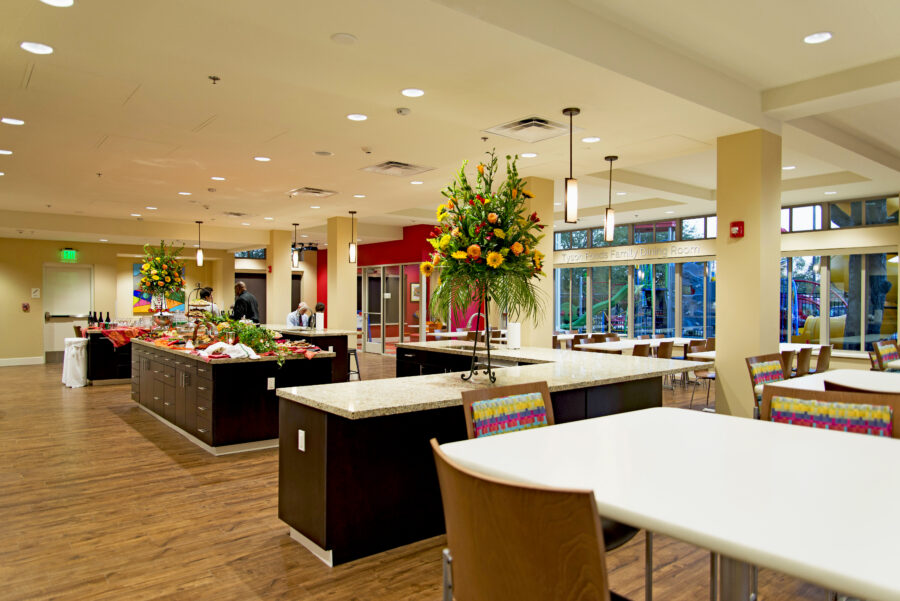
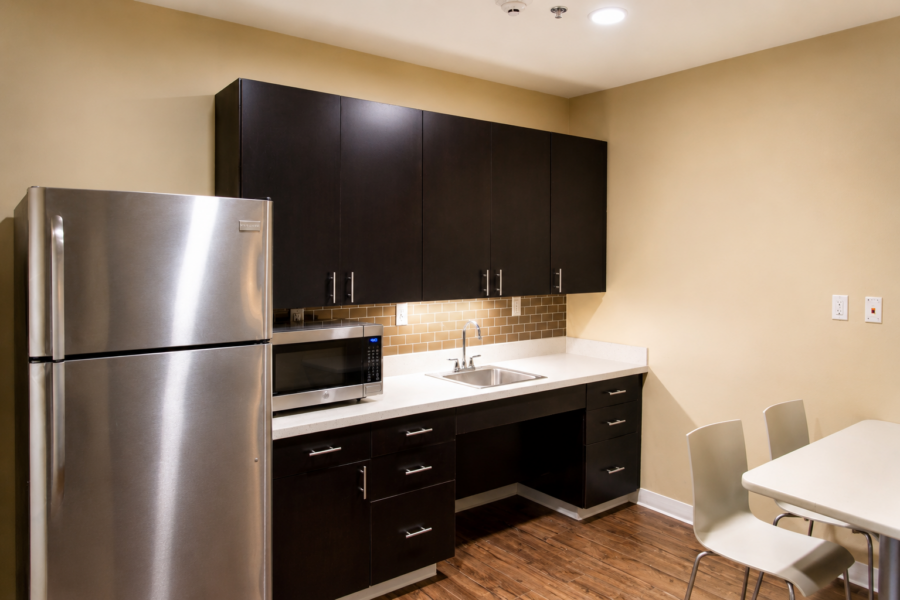
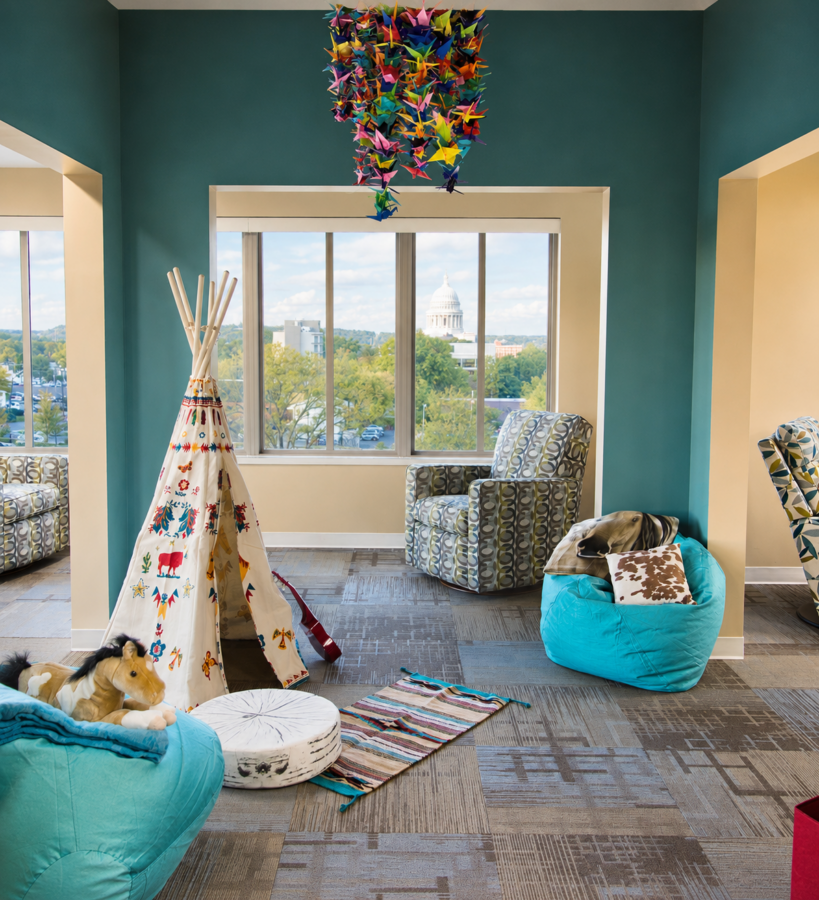
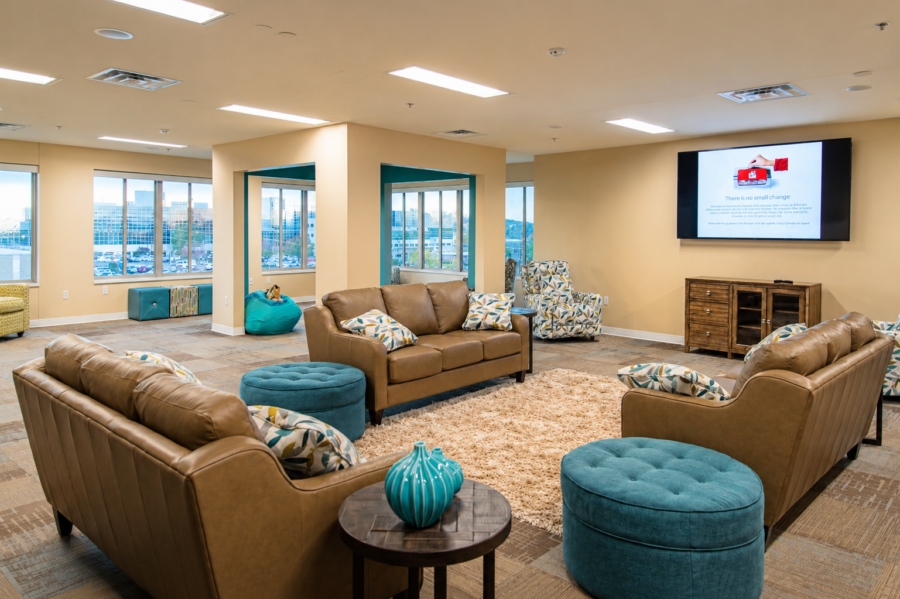
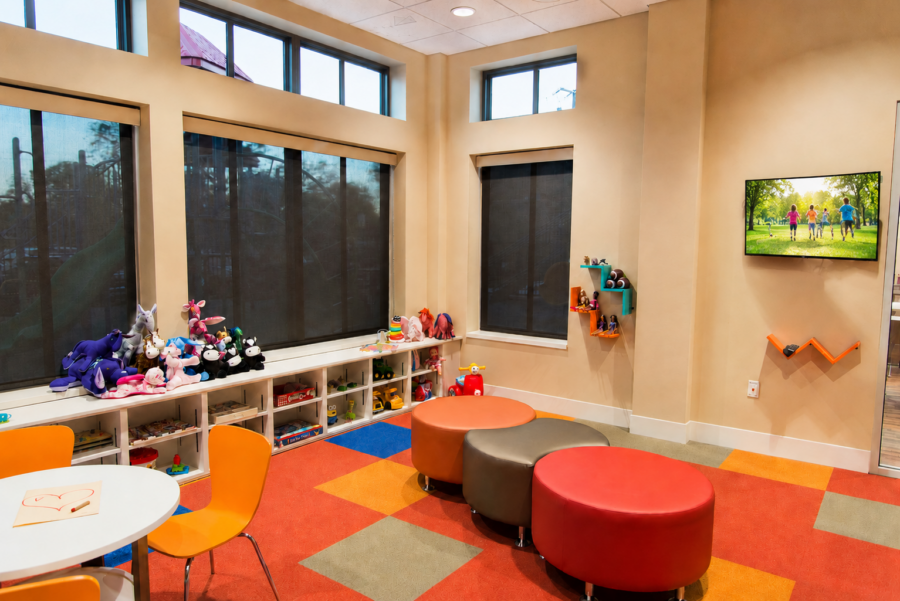
The Ronald McDonald House combines private accommodations with spaces that encourage families to gather, relax and connect. The facility includes an 80-person dining room, large kitchen and pantry, indoor and outdoor play areas, library and media room, wellness garden, courtyard and activity room. Administrative and meeting spaces are also incorporated into the design, including a top-floor meeting room with views toward the Arkansas State Capitol.
2019 ASID Silver Award – Residential, Multi-Family
Soiree: A Vision of House & Home
THV 11: Ronald McDonald House Celebrates Grand Opening