Location: Greenwood, Arkansas
Client: Wilkinson Family
Project Type: Residential Renovation
Services: Historic Preservation, Architecture, Interior Design
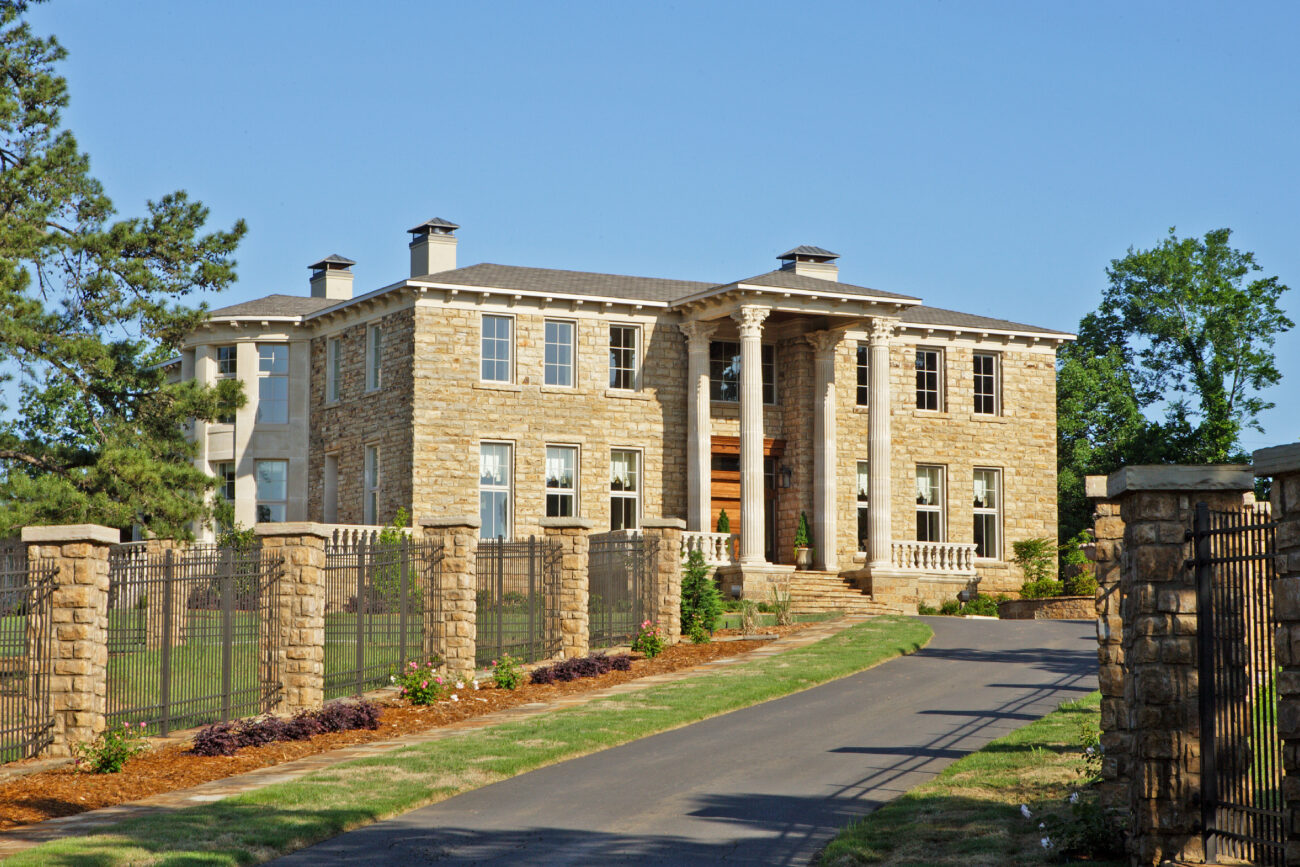
Built in 1891 as the Greenwood School and Normal College, The Rox served generations of Greenwood students before being converted into a private residence. WDD Architects, led by Chad Young, designed the 2008 renovation for the Wilkinson family, preserving the character of the historic structure while adapting it for a new generation of the family.


The renovation restored the building’s pitched roof to its original height and introduced new cast-stone columns, a four-car garage and swimming pool. The design preserves defining architectural features including the stone exterior, tall windows and wood brackets, while the interior incorporates historic Edwardian elements including white oak millwork, doors, hardware and period-style light fixtures.