Location: Fayetteville, Arkansas
Client: University of Arkansas / Sigma Nu Fraternity
Project Type: Higher Education Student Housing
Services: Residential Architecture, Interior Design
WDD Architects provided architectural design services for the Sigma Nu Fraternity House at the University of Arkansas in Fayetteville. The 20,500 SF residential facility provides housing for 54 members, along with academic, social and shared spaces designed to support fraternity life on campus.
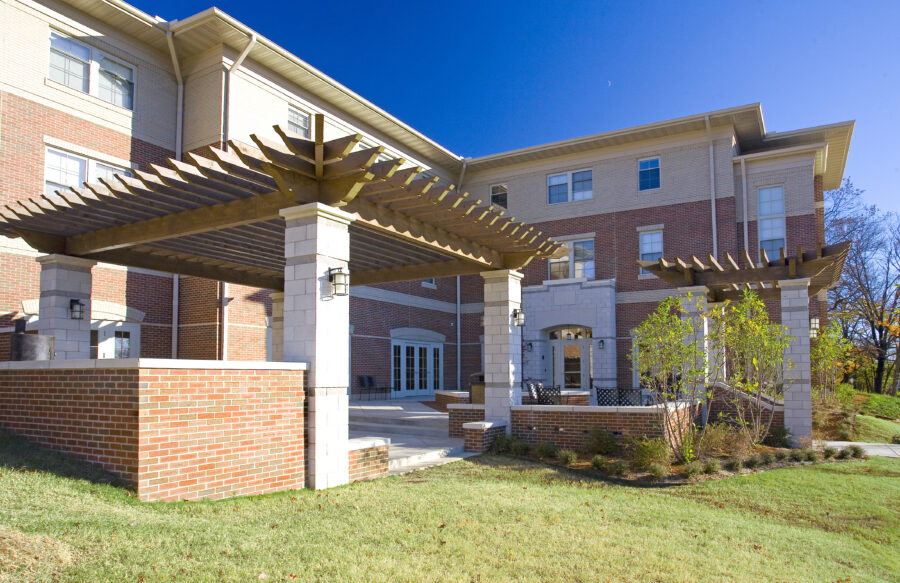
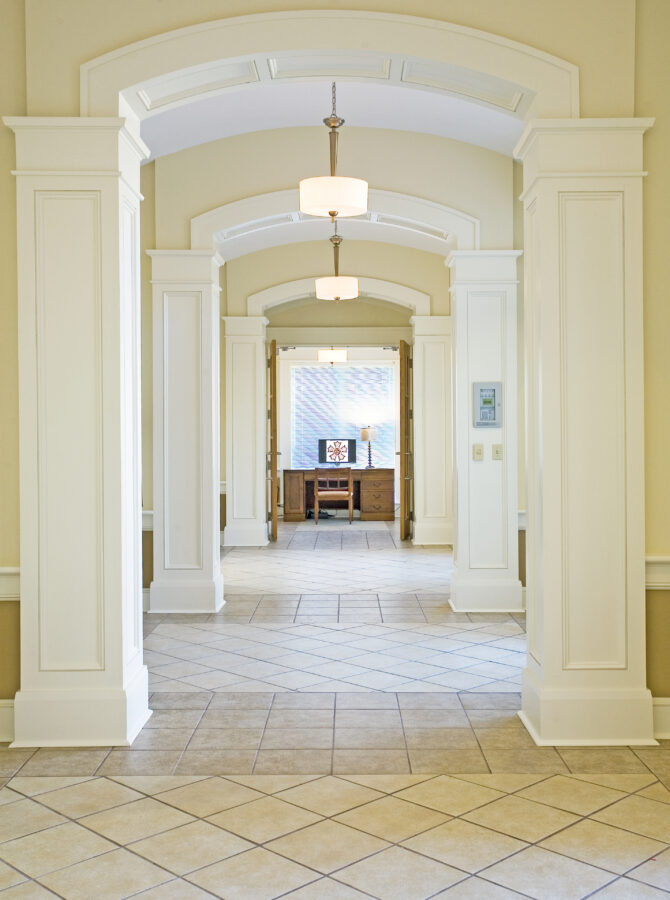
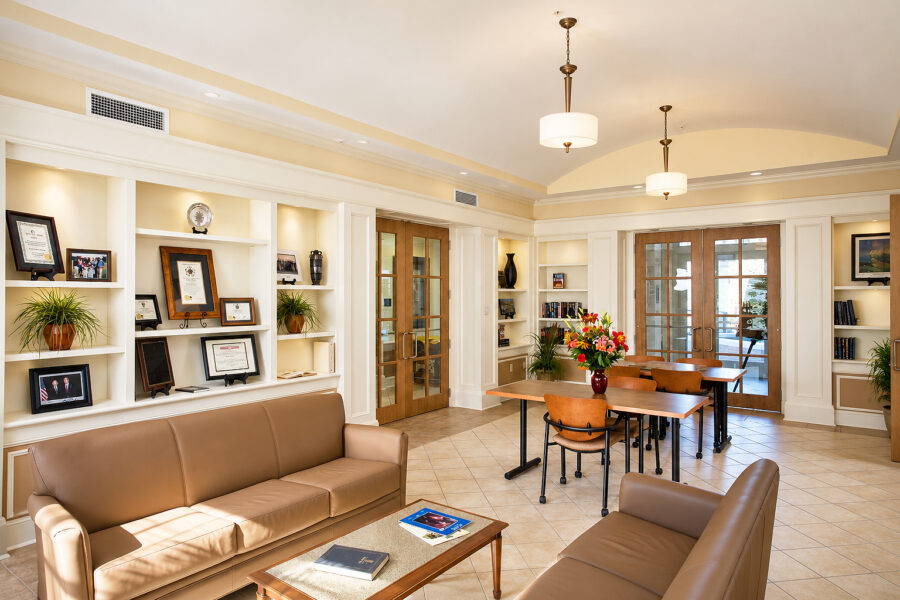
Built on a steep site near Razorback Stadium, the three-story fraternity house uses the site’s change in elevation to provide entrances at multiple levels. The residence includes a large library, floor lounges, multipurpose spaces and a variety of residential suites. Outdoor balconies and terraces extend the living spaces and take advantage of the hillside setting.
University of Arkansas: New Sigma Nu Breaks Ground