Client: Springdale Public Schools
Location: Springdale, Arkansas
Project Type: Junior High School Architecture
Services: Education Architecture and Interior Design
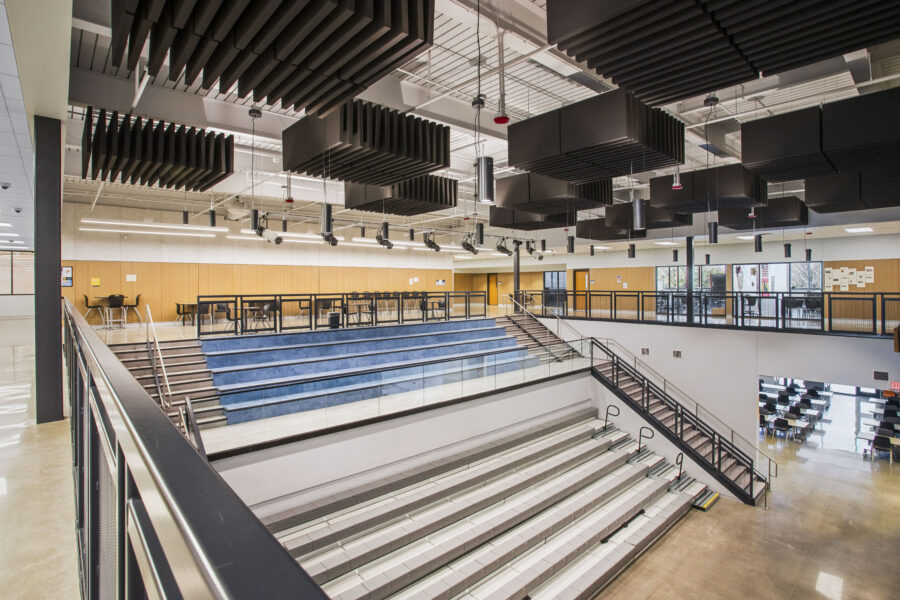
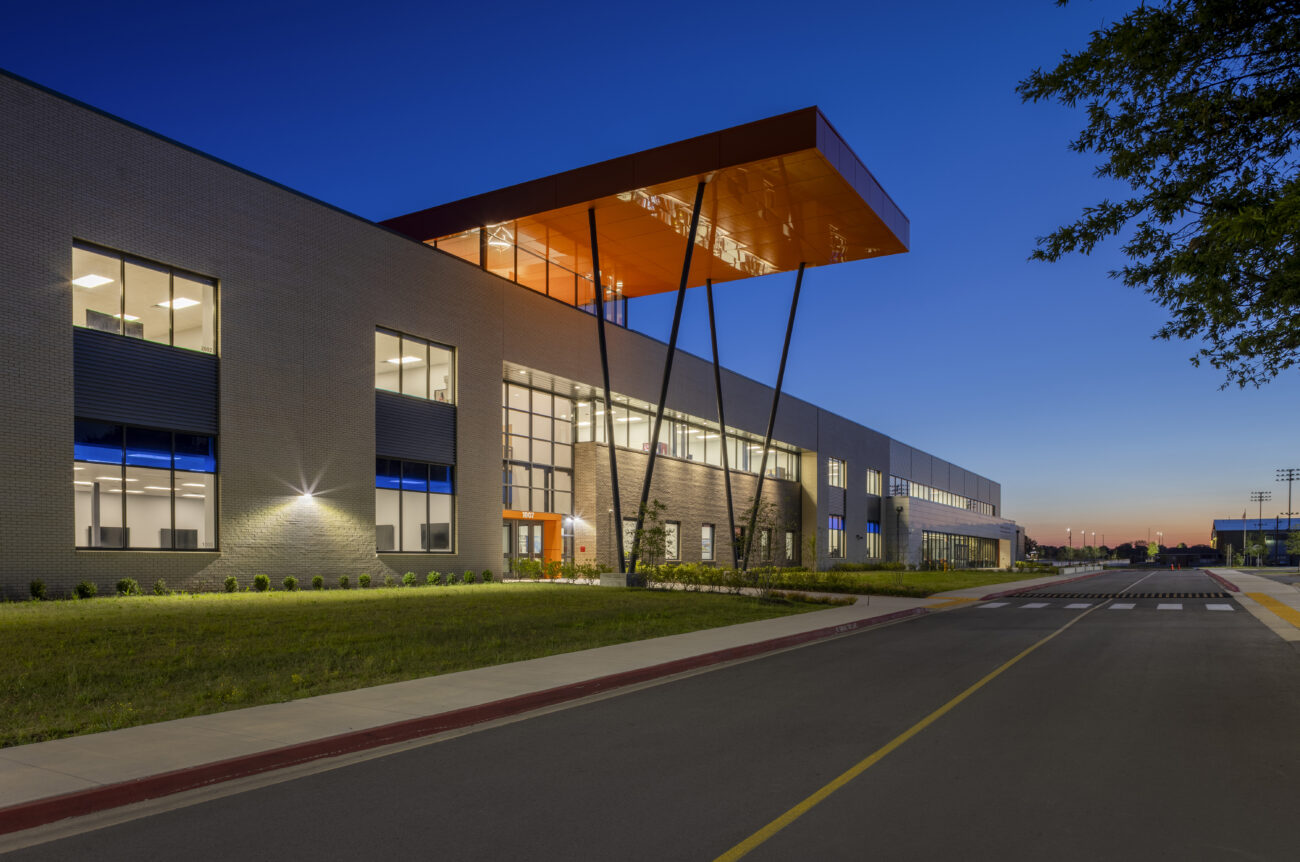
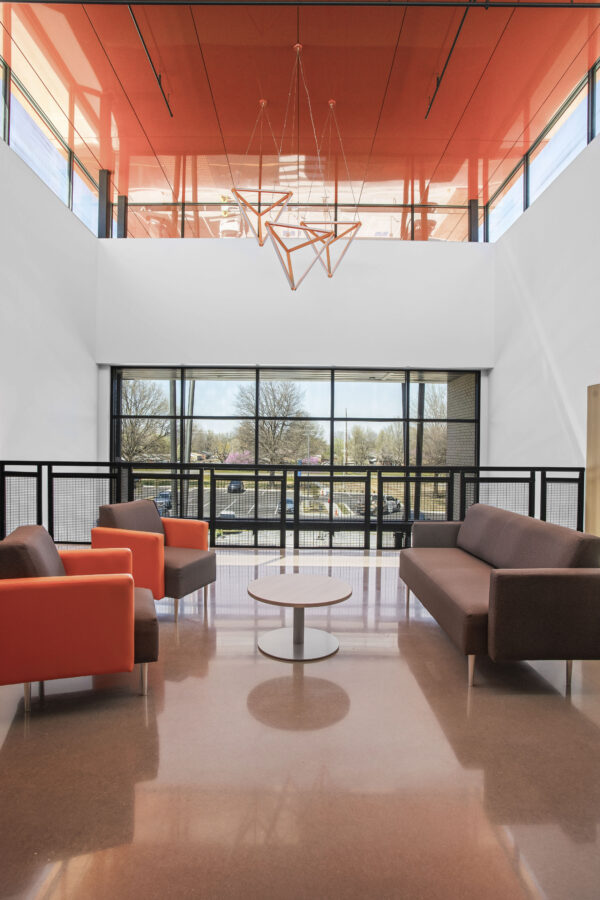
Southwest Junior High School was designed around a simple question: Can a school be a library? Rather than treating the media center as a separate destination, the 151,000 square-foot design places learning at the heart of the campus. Developed through collaboration with teachers, administrators, students, and staff, the project reflects Springdale Public Schools’ commitment to academic achievement, student engagement, and community pride. The design creates flexible indoor and outdoor learning environments that support collaboration, exploration, and student success. By reimagining the traditional school experience, the new campus inspires learning while strengthening connections between students, staff, and the community.
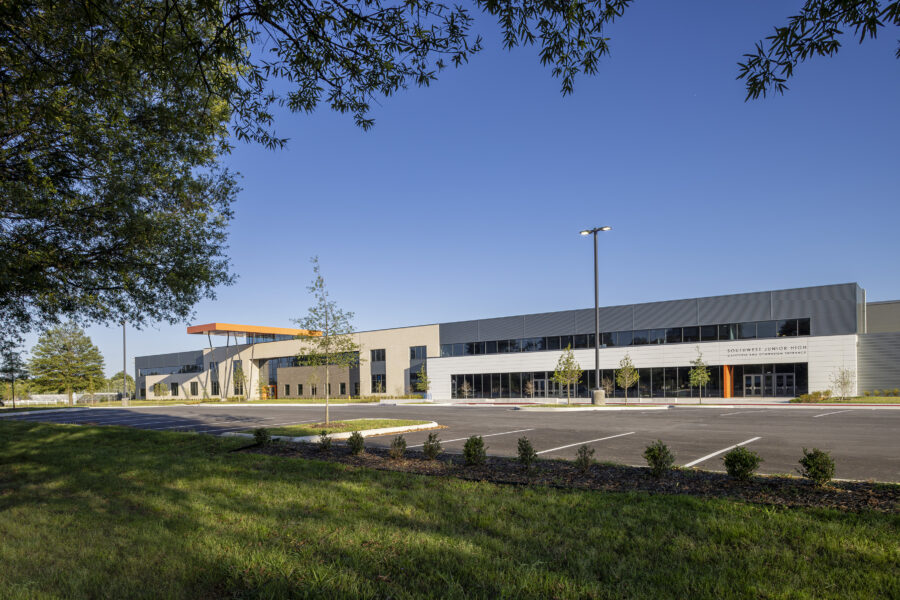

A defining feature of the project is the integration of the media center into the daily life of the school, transforming it from a standalone space into a central learning hub. This approach creates dynamic environments that encourage collaboration, creativity, and student engagement while reinforcing learning as the school’s primary mission. The design preserves mature oak trees and incorporates outdoor learning spaces that connect students to the campus environment, creating opportunities for learning beyond the classroom while strengthening students’ connection to nature.
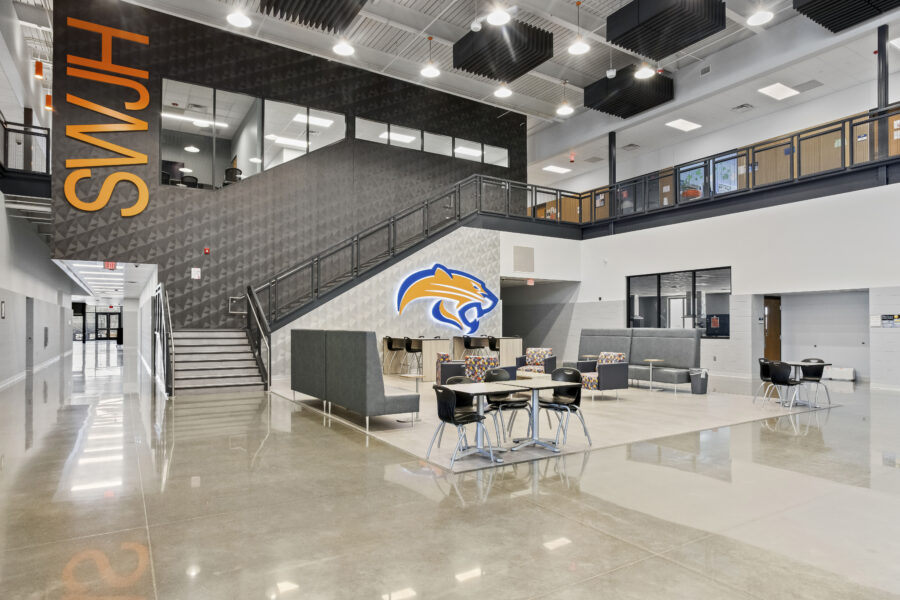
2025 ABC Excellence in Construction Chairman’s Award
Linked In – Chairman’s Award Announcement
Northwest Arkansas Online – Springdale’s Southwest Junior High School Celebrates New Facility
Springdale School District – Southwest Junior High School Grand Opening