Client: City of Lake Village
Location: Lake Village, Arkansas
Project Type: Community Recreation Facility and Plan
Services: Master Planning and Conceptual Design
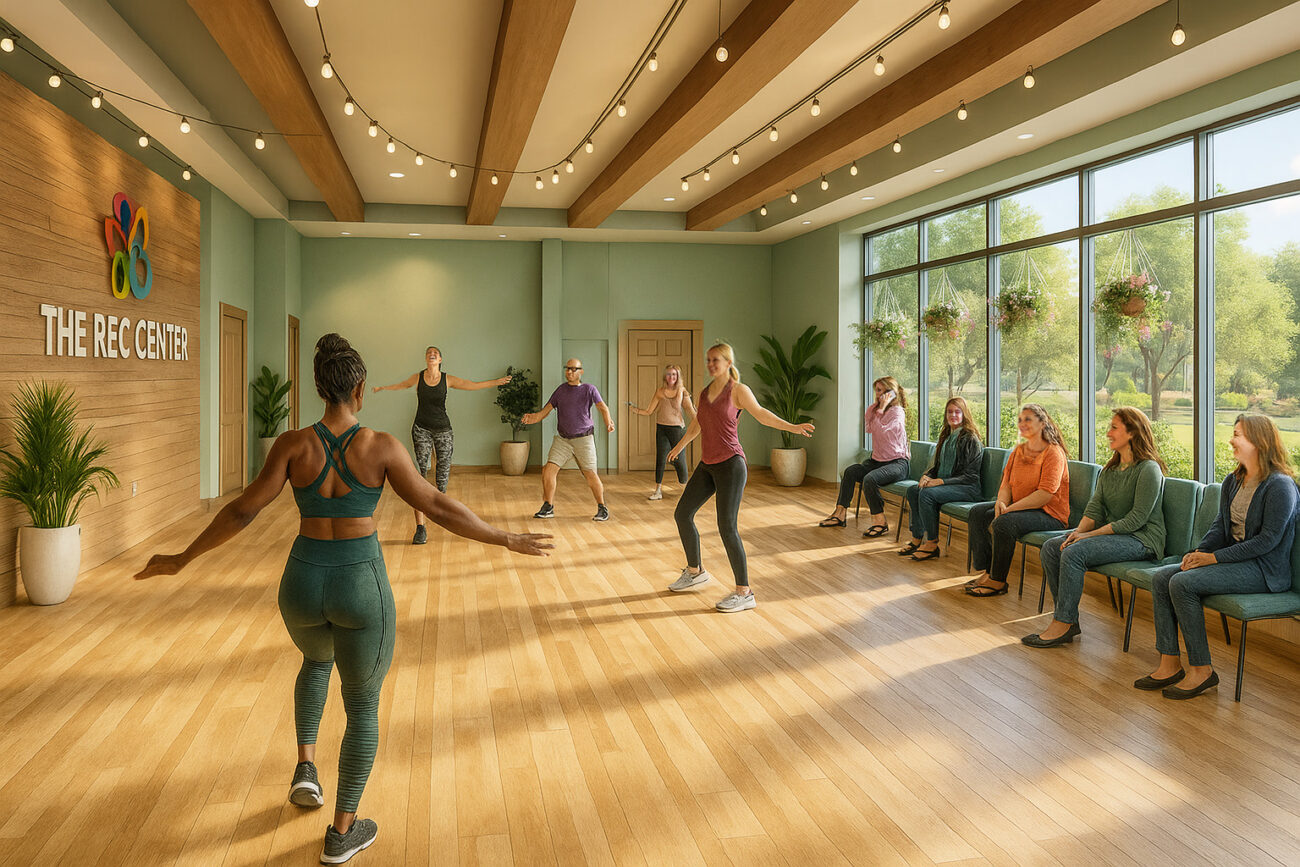
WDD Architects developed a recreation master plan for the City of Lake Village to repurpose the existing Expo Center and surrounding property for community recreation. The plan brings together indoor and outdoor activities, with a long-term vision for improvements to the existing facility, expanded recreational amenities and future development of the site.
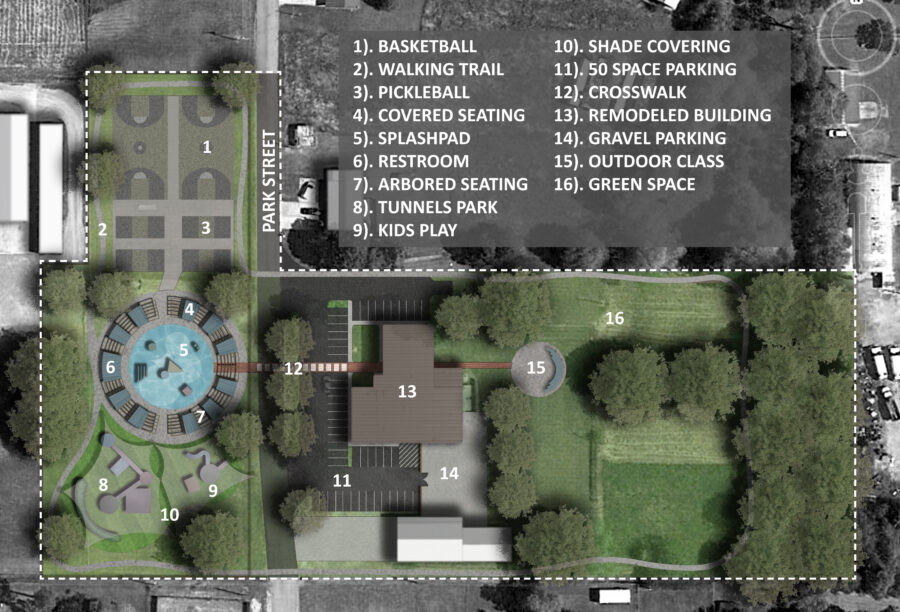
The proposed site plan includes basketball and pickleball courts, walking trails, a splash pad, playgrounds, shaded seating and outdoor classrooms. A community garden and greenhouse are also included, along with improvements to parking and pedestrian access. Renovations to the existing Expo Center would provide flexible indoor spaces for recreation, fitness and community gatherings.