Client: Springdale School District
Location: Springdale, Arkansas
Services: Master Planning
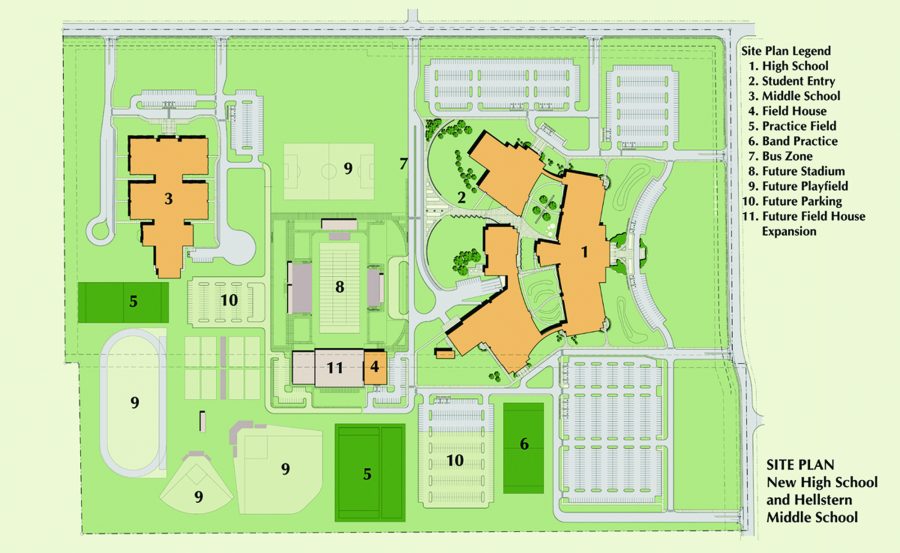
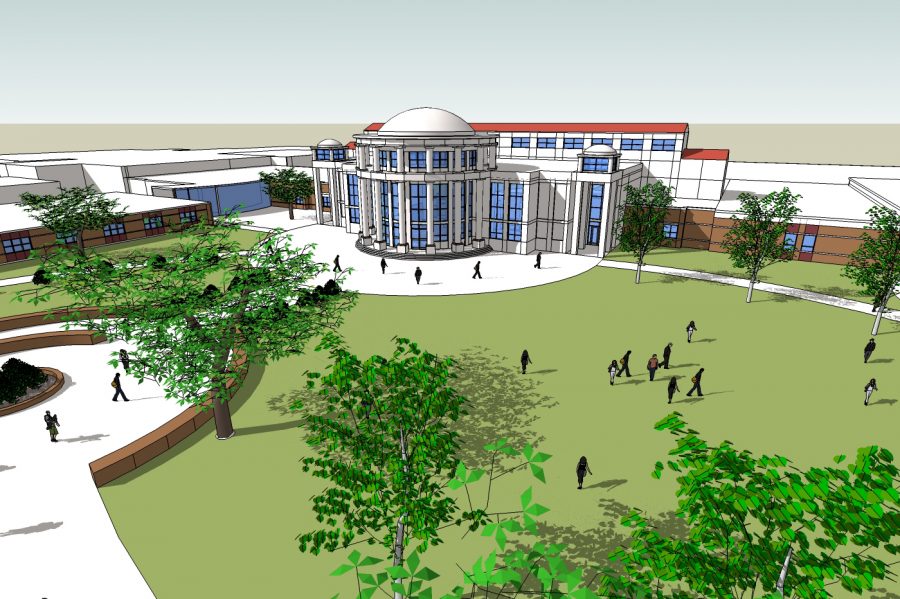
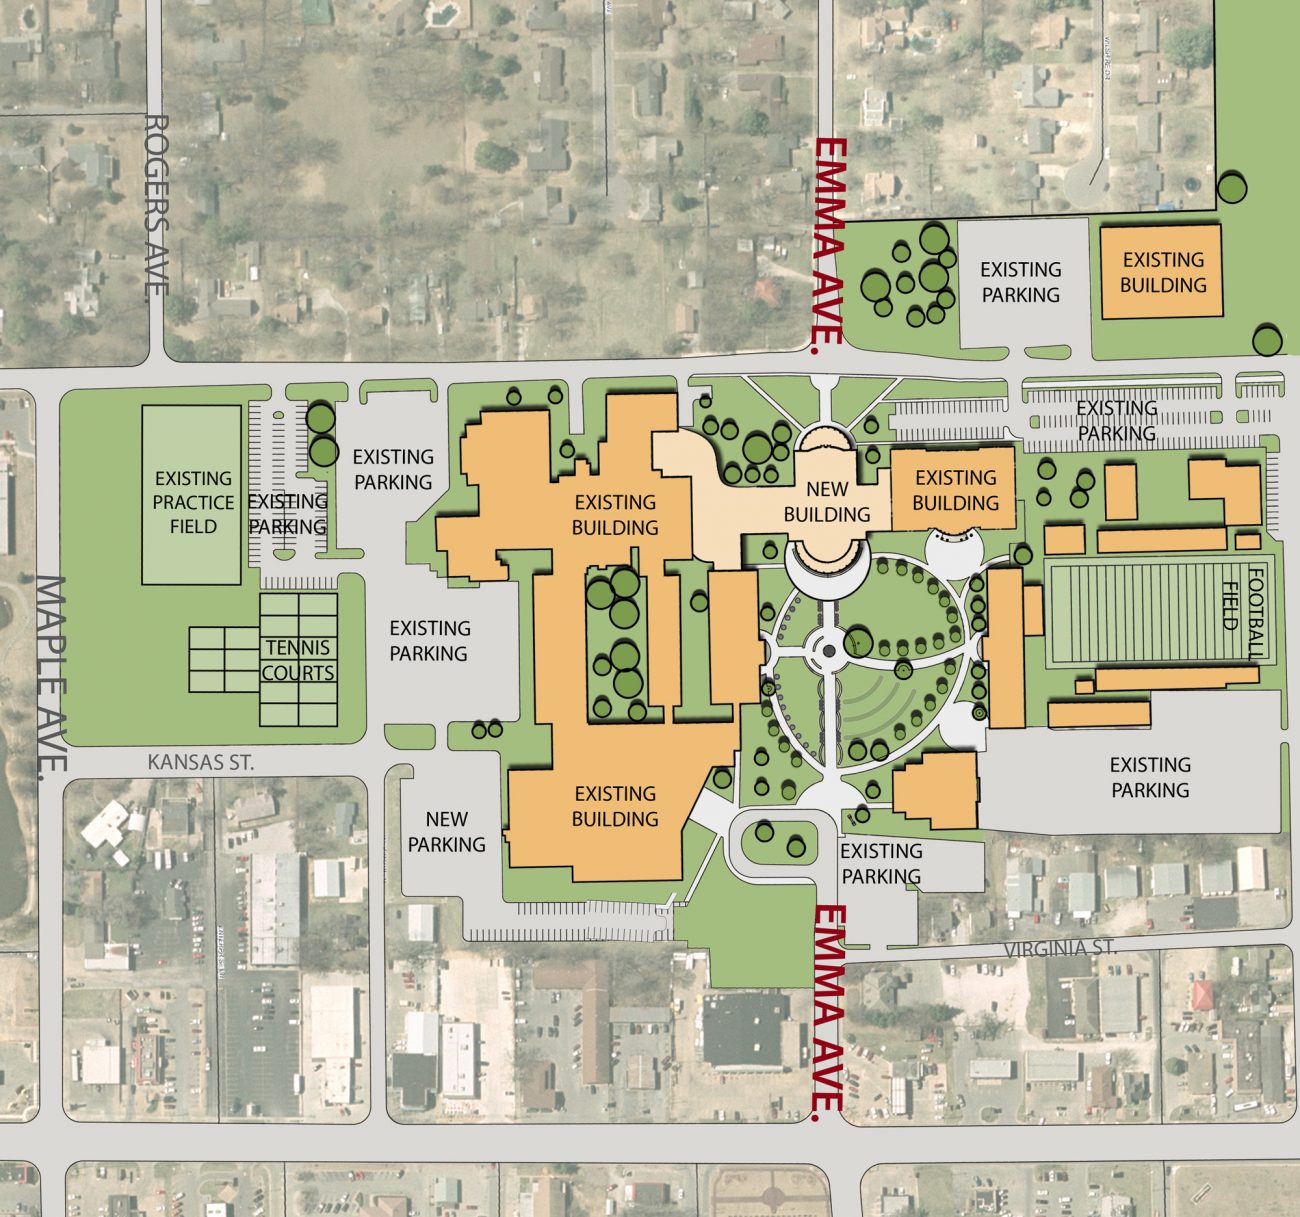
WDD Architects partnered with Springdale School District to develop a long-range Facilities Master Plan addressing the needs of a growing student population and expanding community. The plan provided a district-wide framework for future land acquisition, new school construction and improvements to existing campuses.
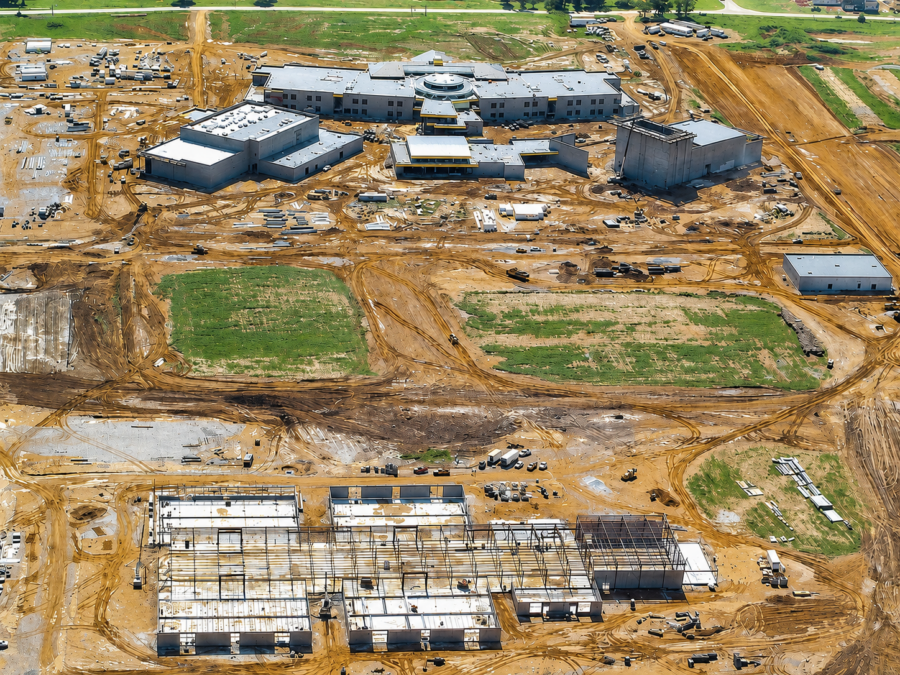
WDD developed individual master plans for school sites to help the district plan strategically for future growth. The planning considered building expansions, new facilities and athletic improvements, giving Springdale School District a flexible roadmap for adapting its campuses as enrollment and educational needs evolved.