
Client: Mid-South Community College
Location: West Memphis, Arkansas
Project Type: Higher Education & Workforce Development
Services: Architecture Design, Master Planning, Site Analysis
WDD Architects provided architectural and master planning services for the 63,000-square-foot Donald W. Reynolds Center for Educational Excellence at Mid-South Community College in West Memphis, Arkansas. The addition doubled the size of the campus and created a central hub for academics, student services and campus life, bringing classrooms, learning resources and student-focused spaces together in one facility. The project also included planning for the building’s integration with the surrounding campus and future development.
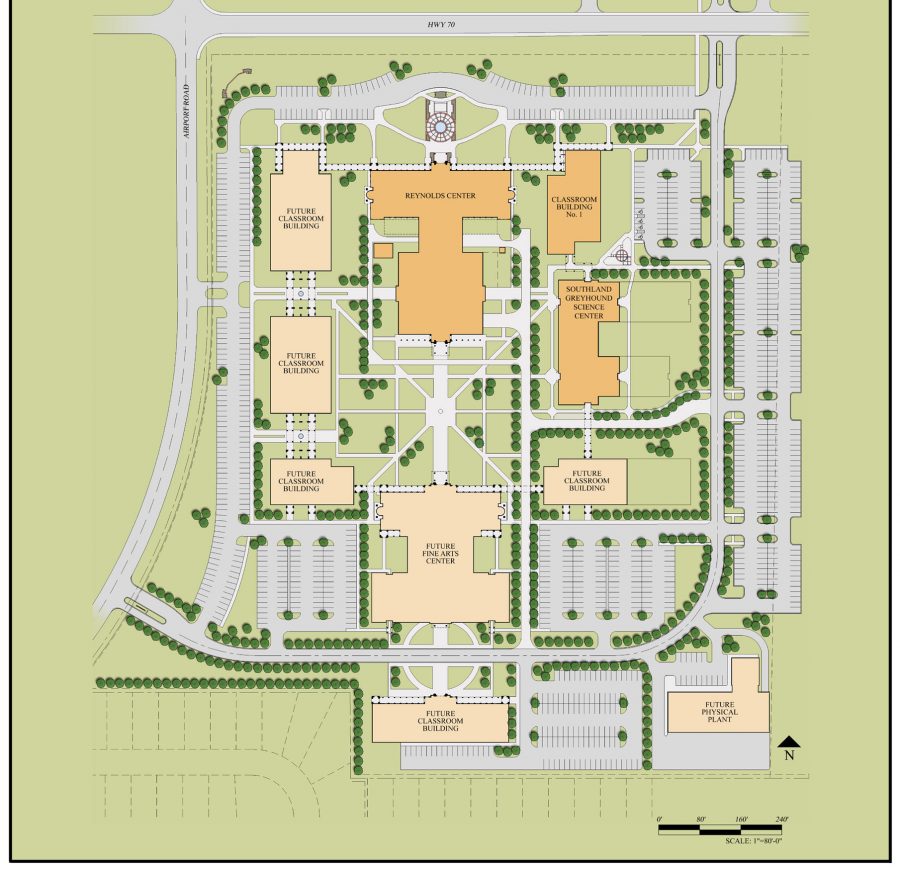
The Reynolds Center was strategically positioned to strengthen connections across the Mid-South Community College campus. A cross-axial plan connects existing facilities while establishing pathways to future campus buildings. The center includes a 10,856-square-foot library, classrooms, student services, a food court, bookstore, student lounge and technology-supported learning spaces.
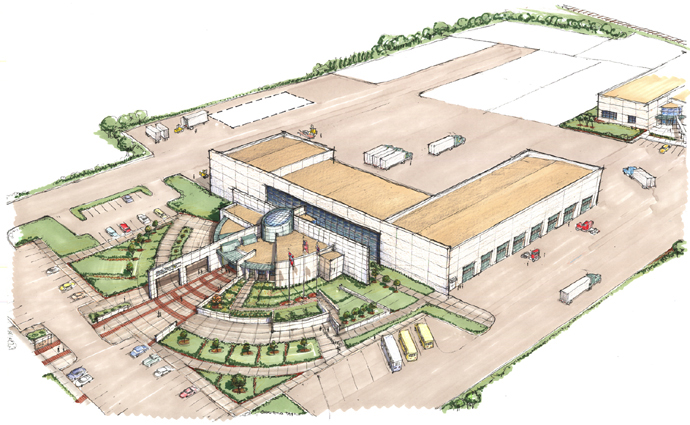
2001 Architectural Portfolio – American School & University
School Designs: Mid-South Community College Reynolds Center for Educational Excellence