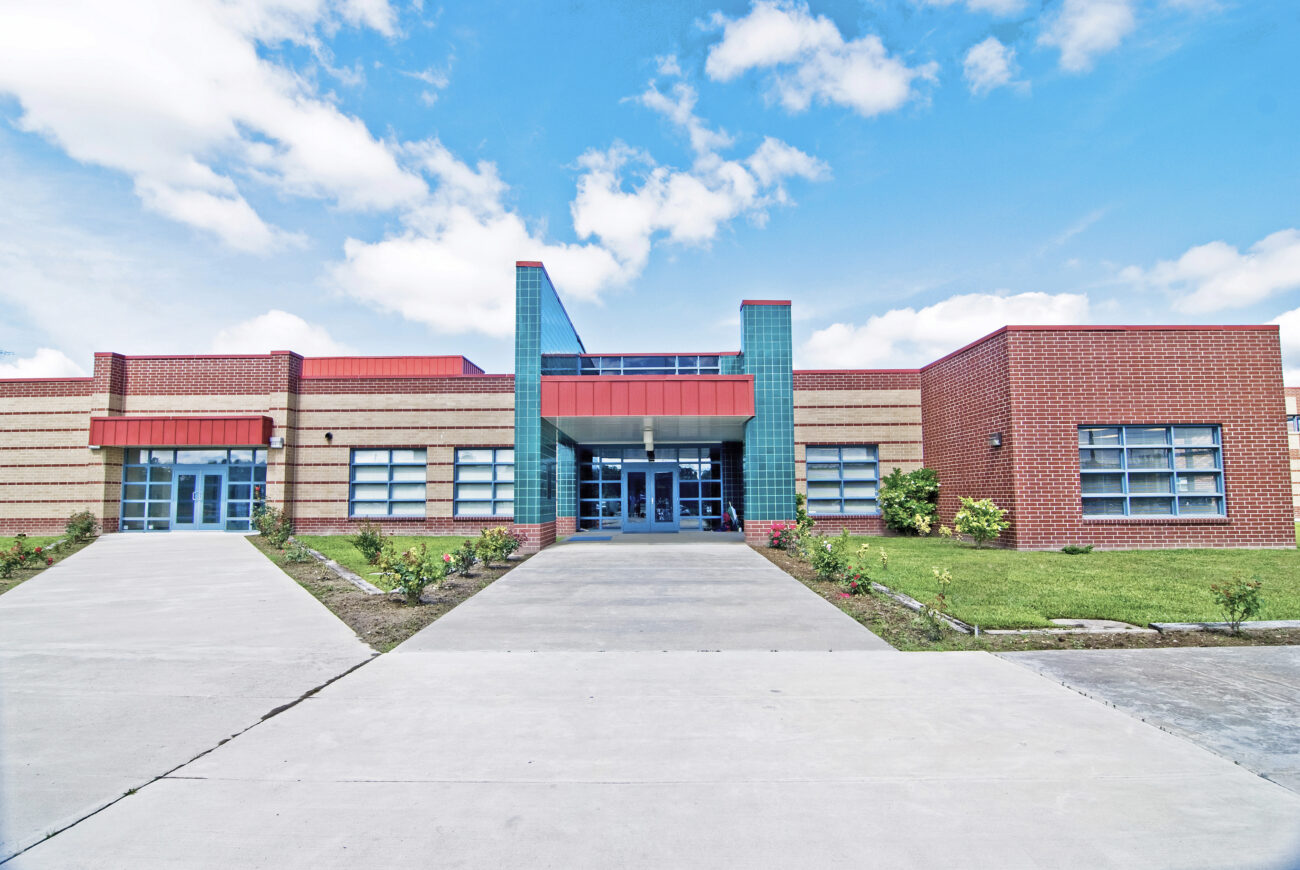
Client: Arkansas Department of Correction
Location: Malvern, Arkansas
Project Type: Correctional Facility
Services: Architecture, Master Planning, Security Design
WDD Architects designed the Special Needs Unit at the Ouachita River Correctional Unit in Malvern, Arkansas, to bring specialized housing, health care, intake and diagnostic services together within a secure correctional environment. The approximately 390,000-square-foot facility serves individuals requiring specialized care due to medical needs, physical disabilities, advanced age and other conditions while helping the Arkansas Department of Correction centralize staff, treatment resources and essential services.
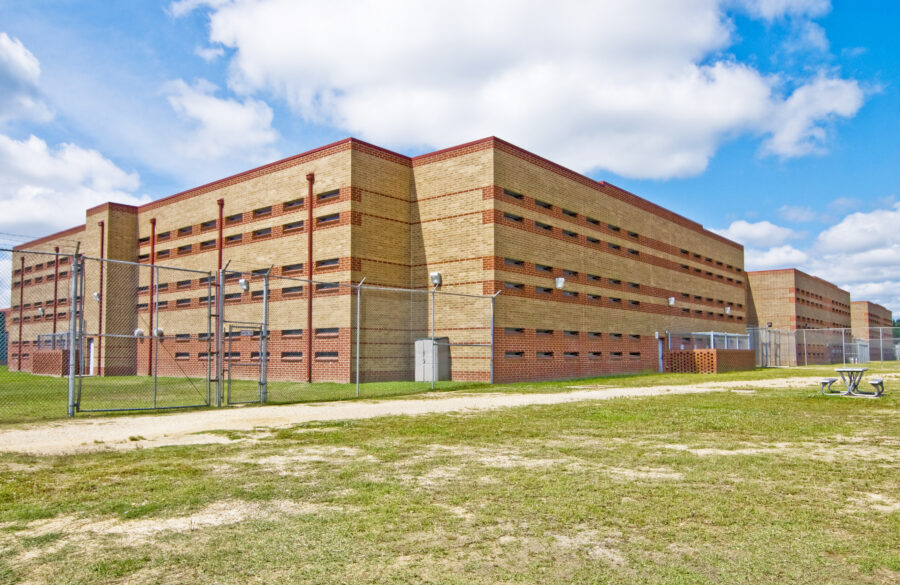
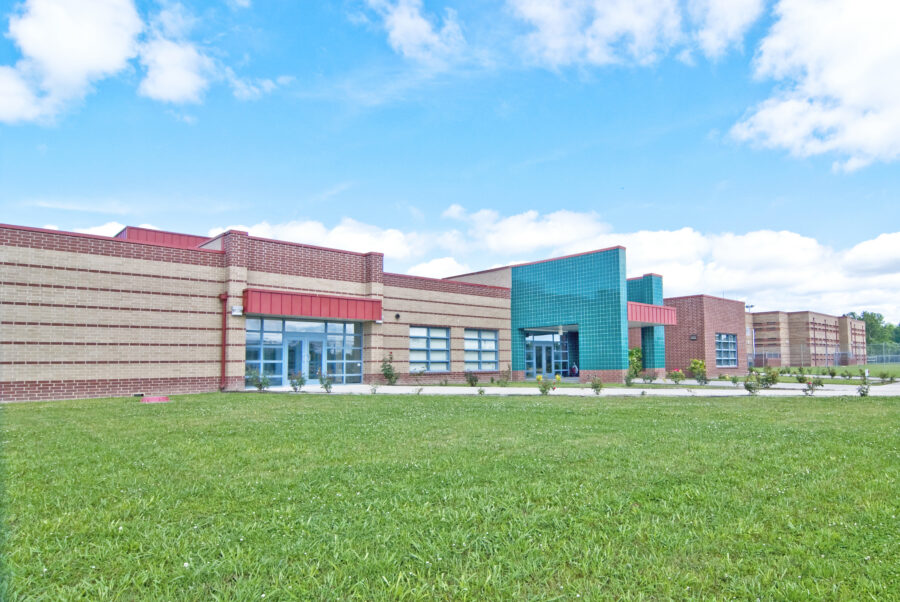
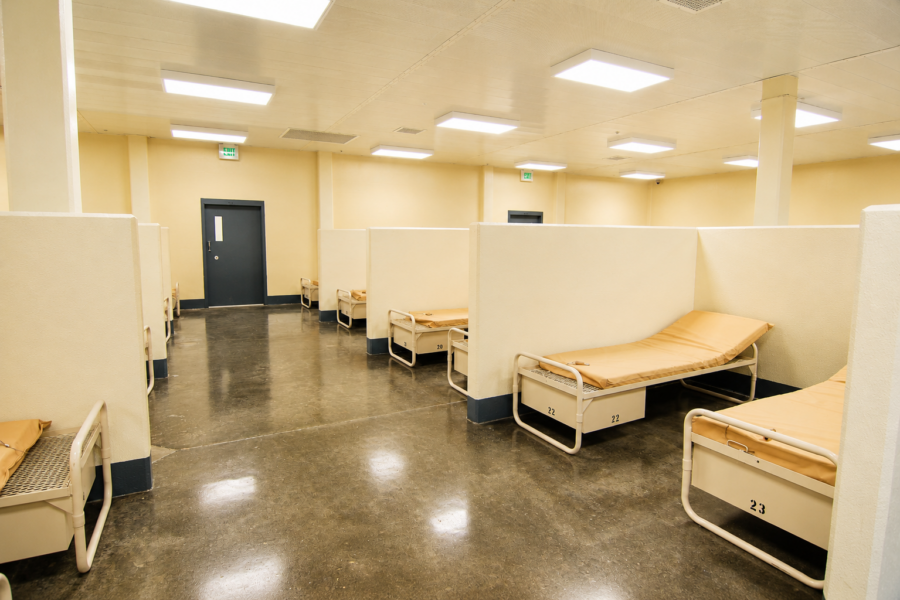
Designed around the complex operational requirements of a special-needs correctional facility, the unit combines secure housing with hospital services, sheltered living and specialized treatment areas. The design supports efficient use of security and medical staff, separation of populations requiring different levels of care and improved access to treatment resources while addressing accessibility and security requirements.
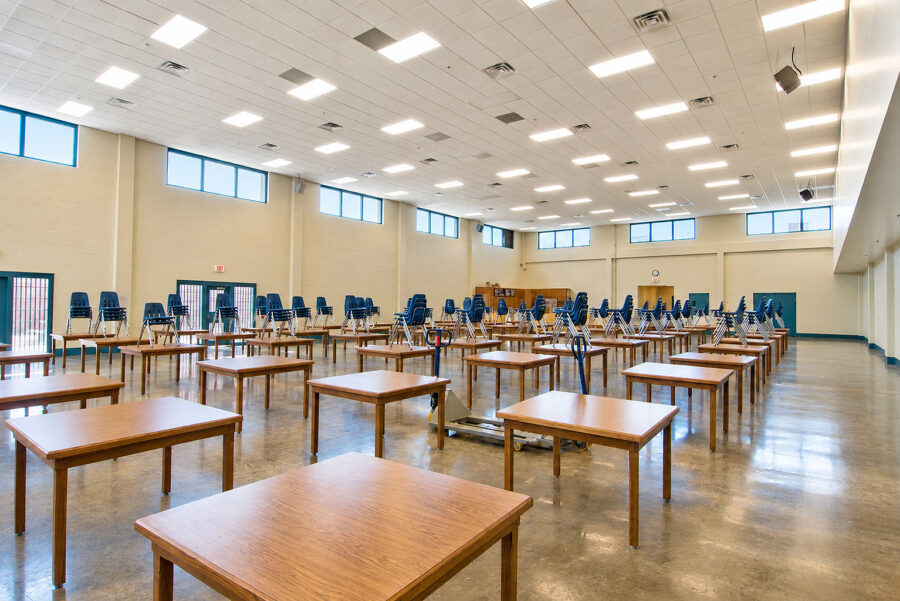
KATV Ch.7: ADC to Open State-Of-The-Art Special Needs Facility