Client: Little Rock Air Force Base / U.S. Air Force
Location: Jacksonville, Arkansas
Project Type: Military Building
Services: Architecture and Security Planning
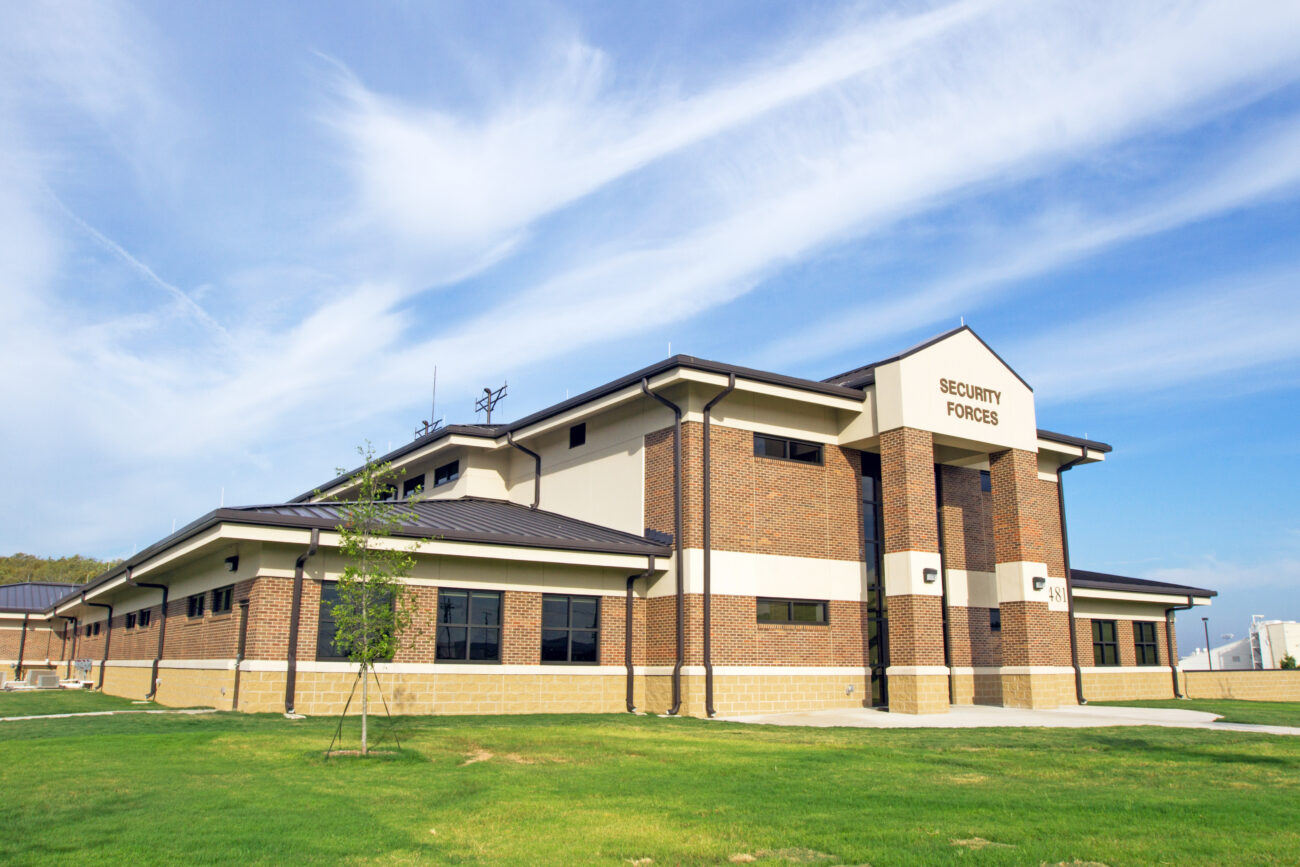
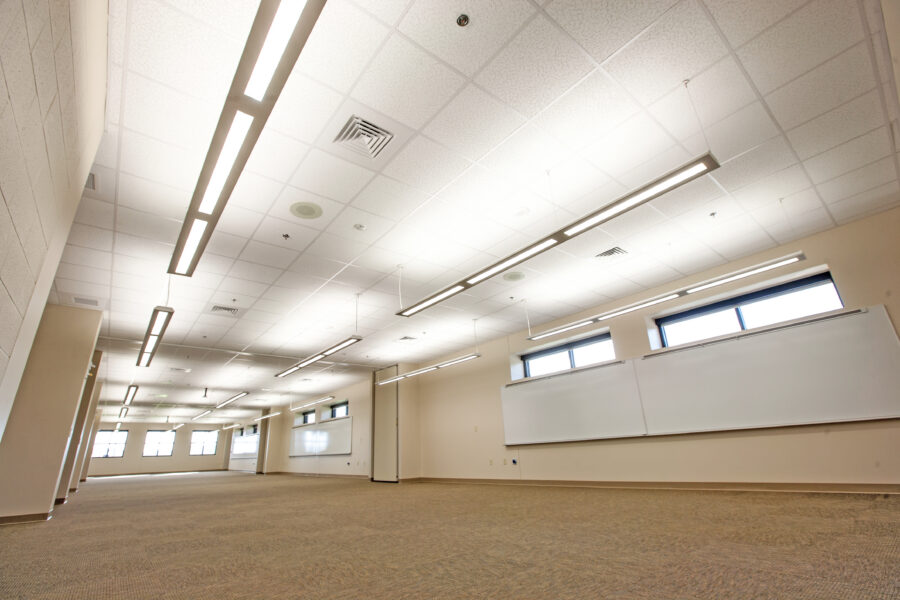
WDD Architects designed the Little Rock Air Force Base Security Forces Operations Facility in Jacksonville, Arkansas, supporting the specialized operational, training and security needs of base personnel. The approximately 40,000-square-foot facility serves as a headquarters for security forces operations and houses the base emergency operations center, along with training rooms, administrative offices, interview rooms, an armory, guardmount area, lockers and equipment storage.

Designed for a highly secure military environment, the facility brings operational, administrative and training functions together within a controlled setting. A separate nine-cell confinement area includes dedicated intake, visitation and dayroom spaces, while additional offices and training areas are located on the second floor. The LEED Silver certified facility combines the demanding security requirements of a federal installation with efficient planning and long-term operational performance.
LEED Certified