Client: Arkansas Community Correction
Location: North Little Rock, Arkansas
Project Type: Civic and Correctional Facility
Services: Architecture and Interior Design
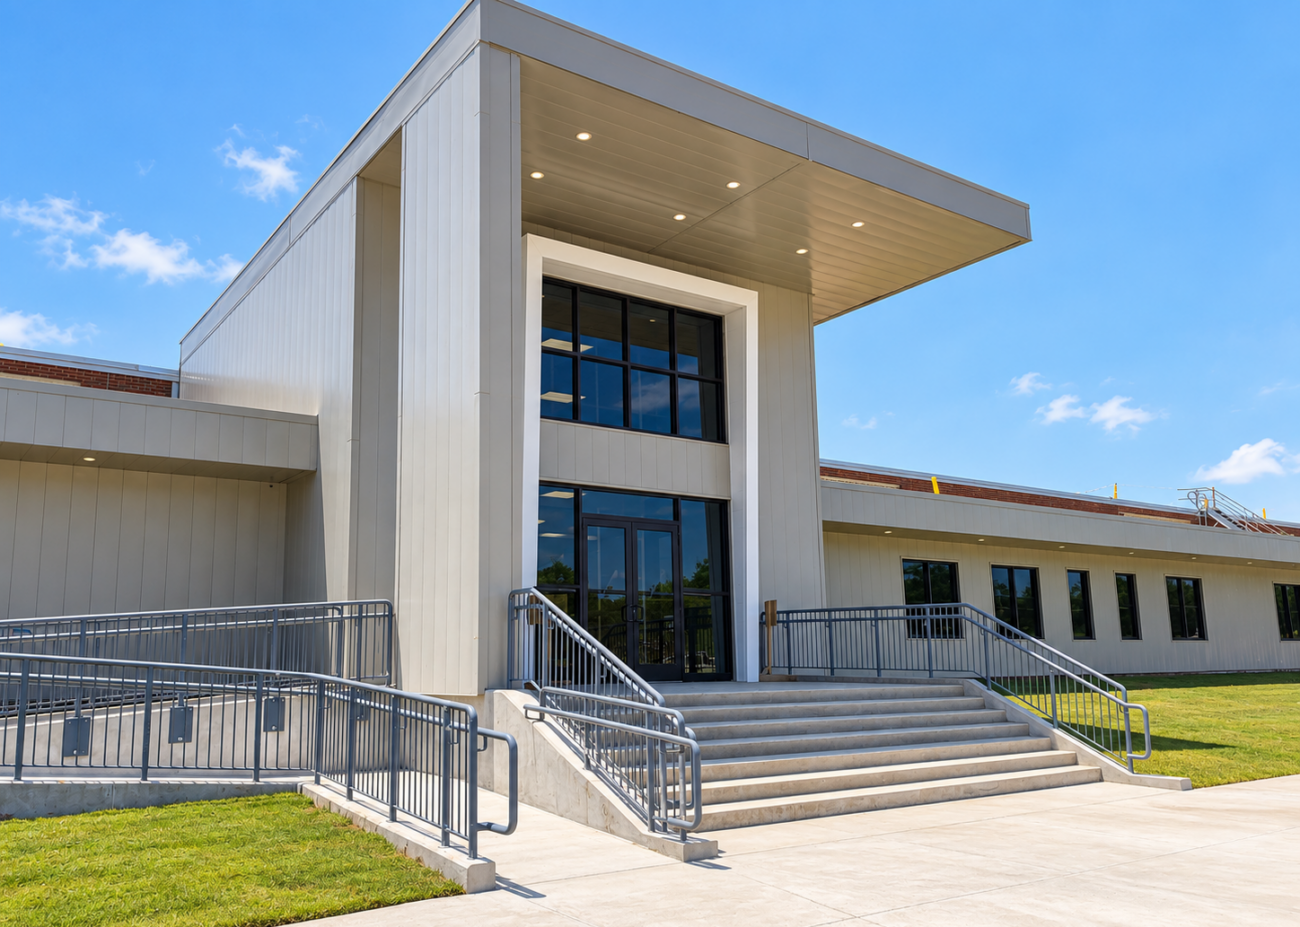
WDD Architects transformed approximately 134,000 square feet of the former Timex facility in North Little Rock into a consolidated headquarters for Arkansas Community Correction. The adaptive reuse project converted existing warehouse space into offices for Central Office operations, the Parole Board, Parole and Probation Services, and training functions.
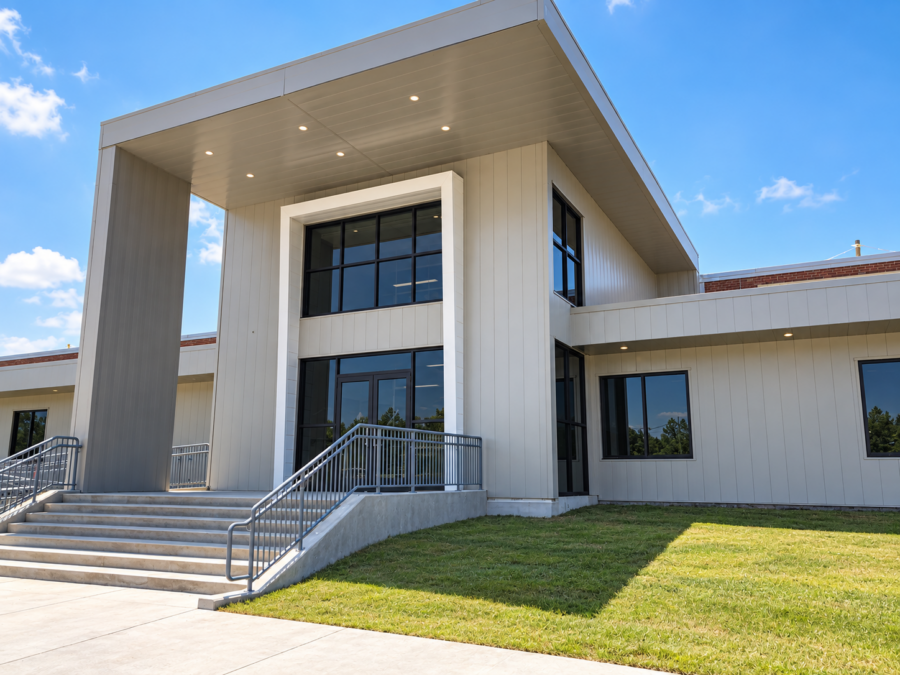
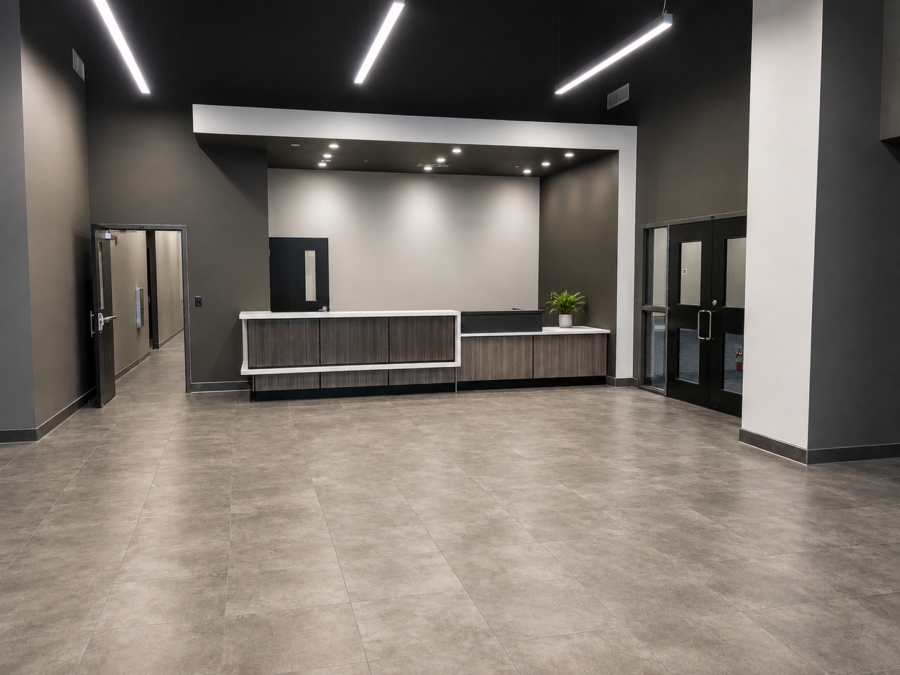
The renovation included extensive interior improvements and upgrades to the building’s mechanical, electrical, and plumbing systems. Site improvements and two new entrances complement the building’s Mid-Century Modern character. The design consolidates multiple agency functions within one facility while providing flexibility for future growth.
2022 ABC Arkansas Excellence in Construction Award – Baldwin & Shell Construction Company