Client: Arkansas Army National Guard
Location: Camp Robinson, North Little Rock, Arkansas
Project Type: Military Training and Housing Facility
Services: Architecture and Security Planning
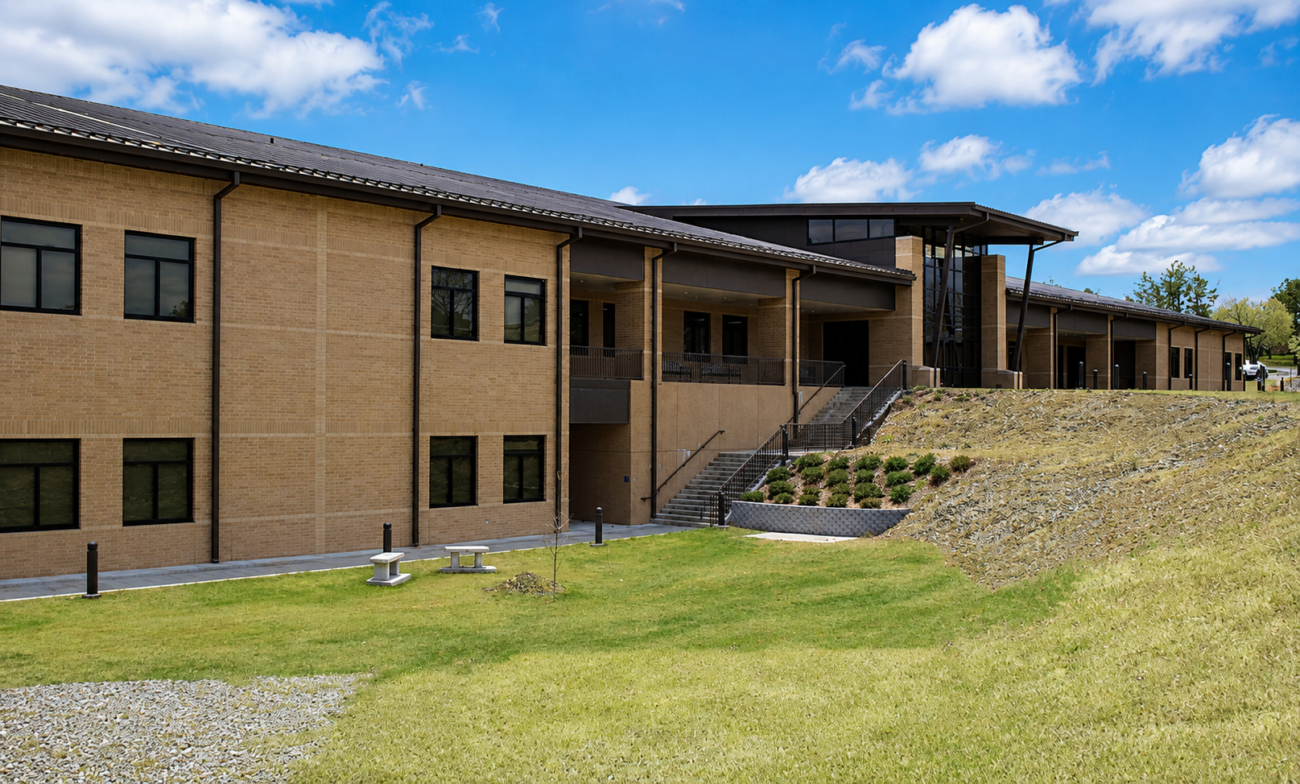
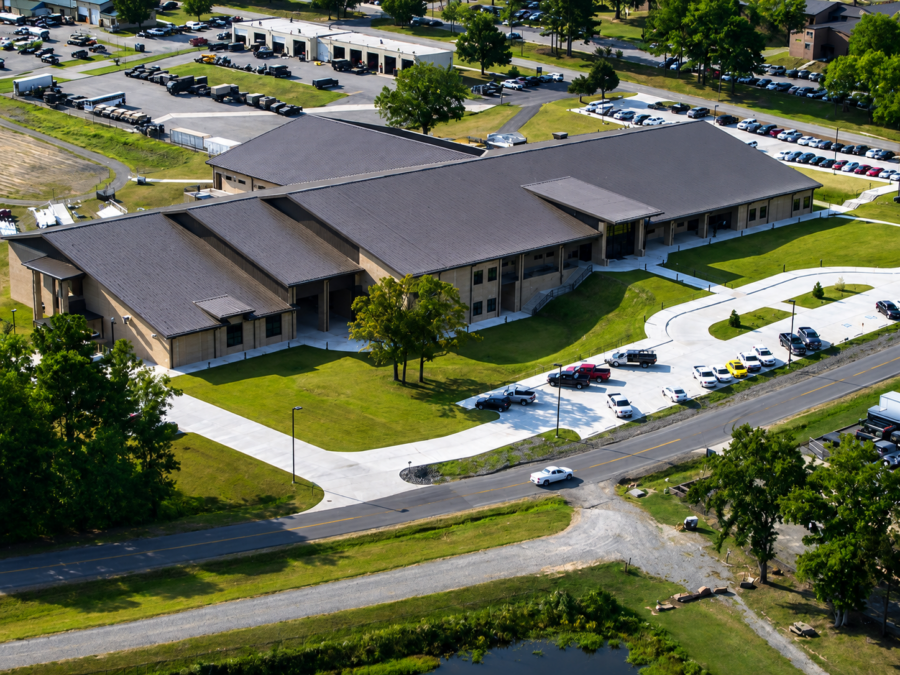
WDD Architects designed the Arkansas Army National Guard GED Training Complex at Camp Robinson to support military education, training and residential needs for National Guard recruits. The approximately 84,000-square-foot facility brings classrooms, barracks, dining, administrative and support spaces together in a single training environment designed to serve the Guard’s mission.
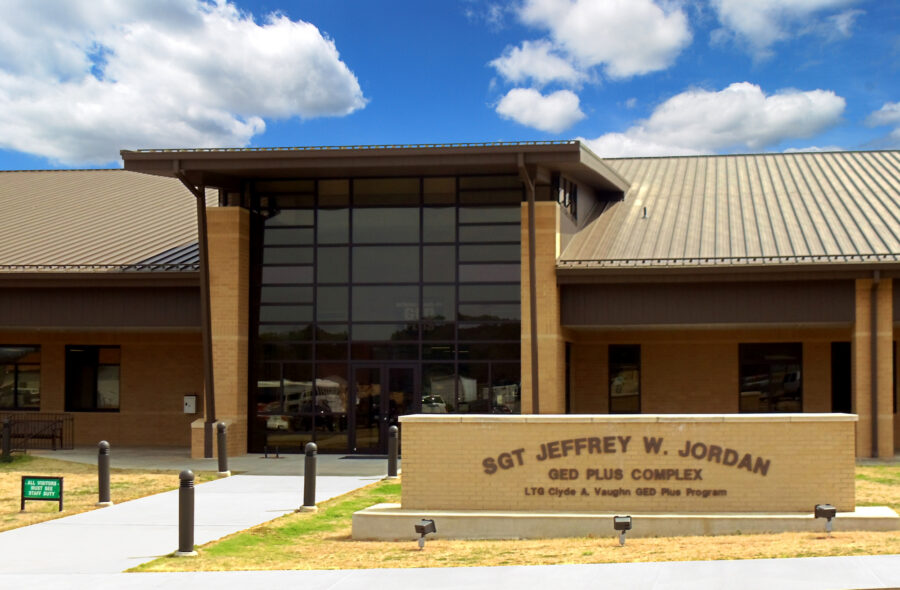
The complex includes 12 barracks, 11 classrooms, dining and kitchen facilities, administrative offices and teacher preparation spaces. Sustainable design strategies incorporated water and energy efficiency, recycled and low-emitting materials, and construction waste management.
National Guard: GED Plus Honors Fallen Solider at Building Dedication