Client: Arkansas Department of Correction
Location: Tucker, Arkansas
Project Type: Correctional Facility
Services: Architecture and Security Planning
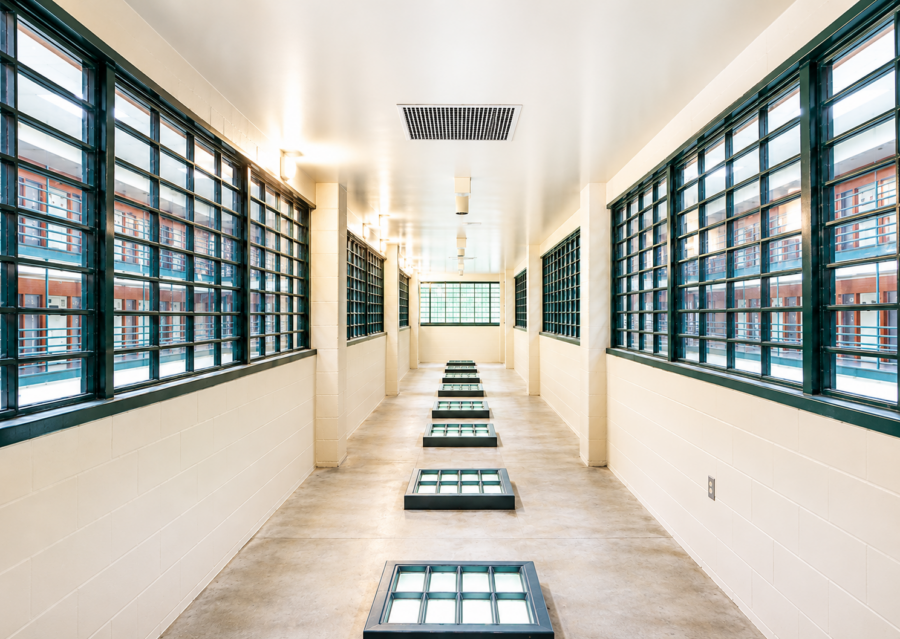
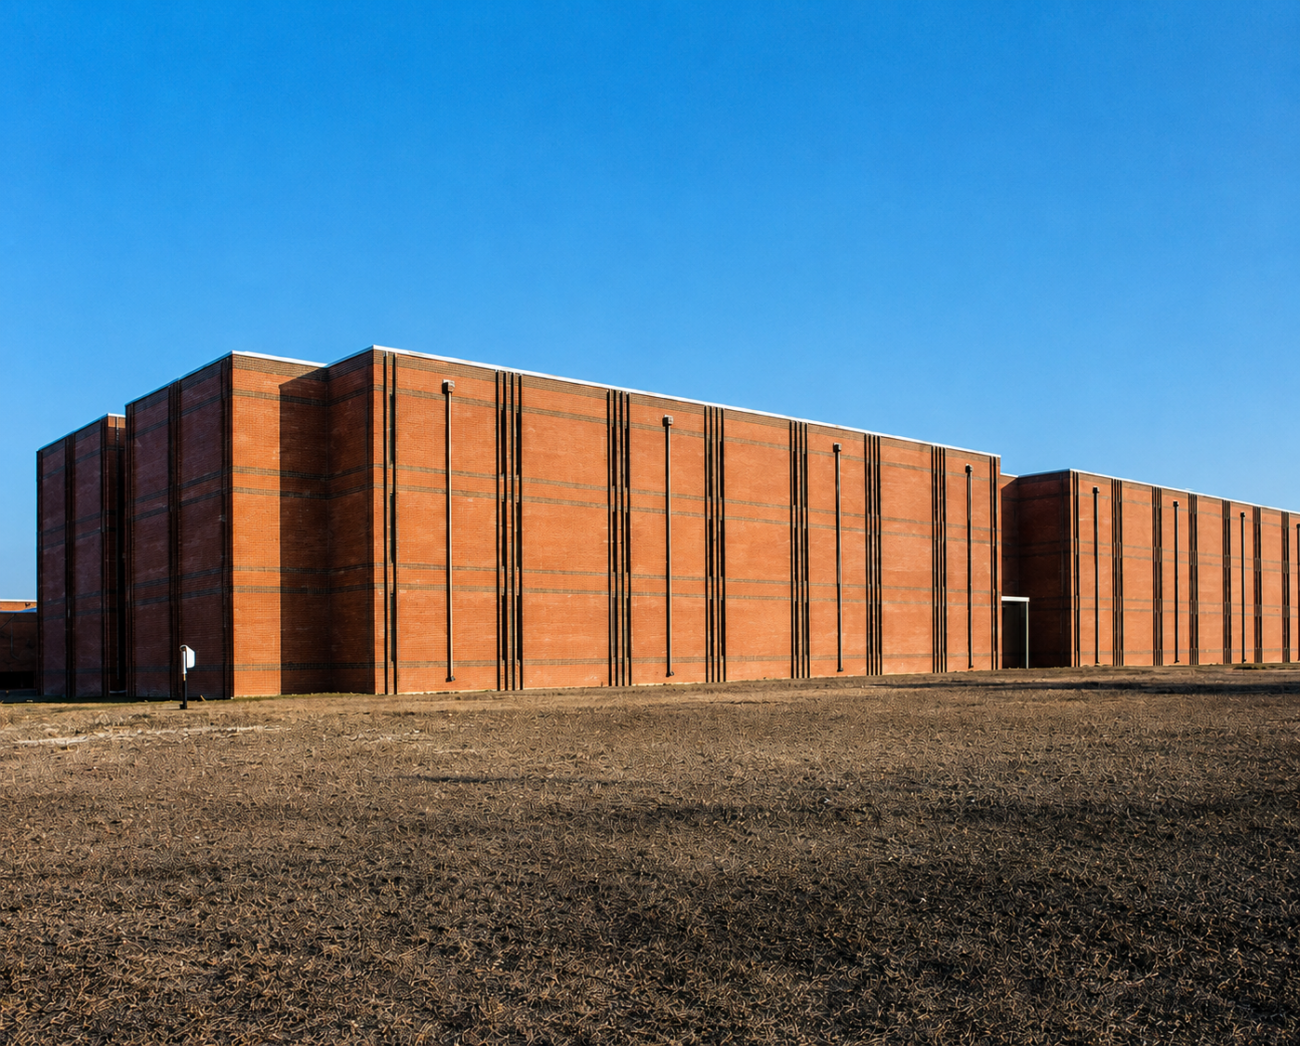
WDD Architects designed the 432-bed, 60,000-square-foot Tucker Maximum Security Facility for the Arkansas Department of Correction. Designed for the complex operational and security requirements of a maximum-security correctional environment, the facility includes four primary housing areas with 108 individual cells in each. The housing configuration was carefully planned to support staff observation, controlled movement and secure day-to-day operations.
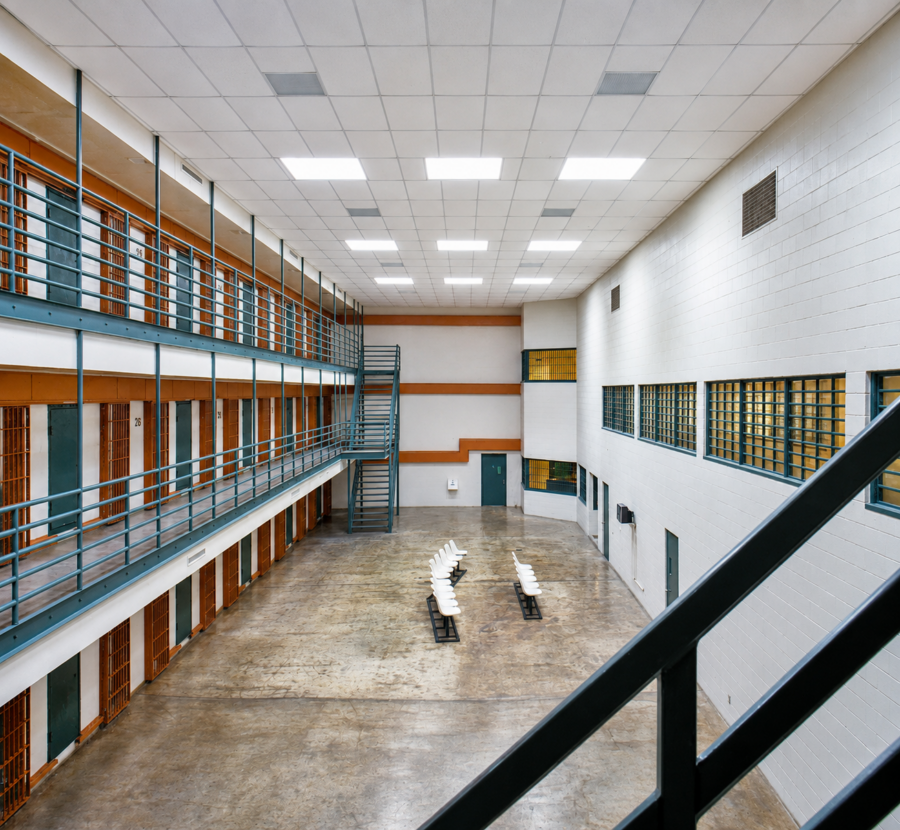
Security was the highest priority in the facility’s design. Each housing area was configured to allow staff to simultaneously observe dayroom spaces and cell fronts, while durable precast concrete and reinforced masonry construction responded to the demanding requirements of a maximum-security environment. The project reflects WDD’s longstanding experience designing secure correctional and detention facilities throughout Arkansas.