Client: Pulaski County Special School District
Location: Maumelle, Arkansas
Size: 4,000-seat stadium
Project Type: High School Athletic Facility
Services: Architecture and Master Planning
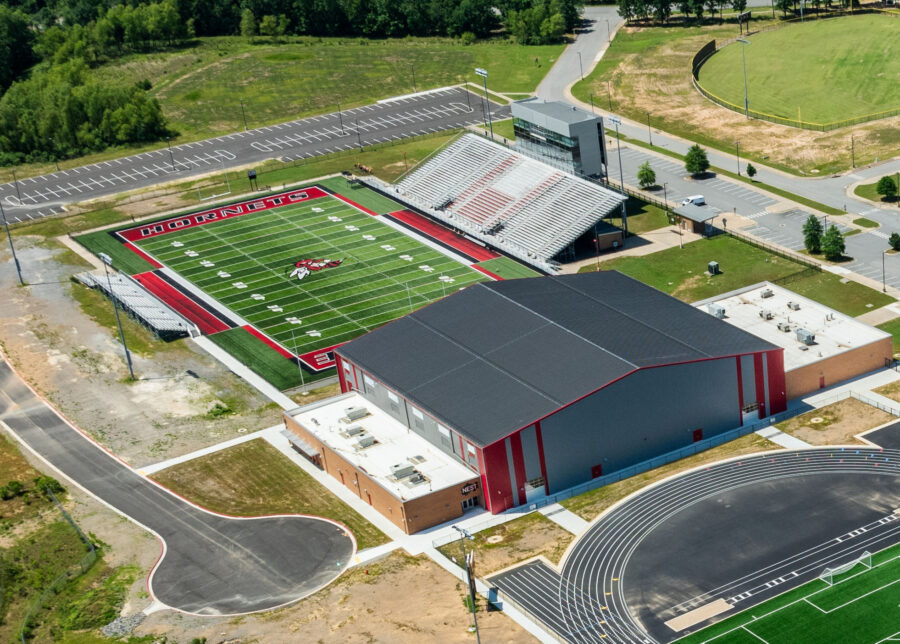
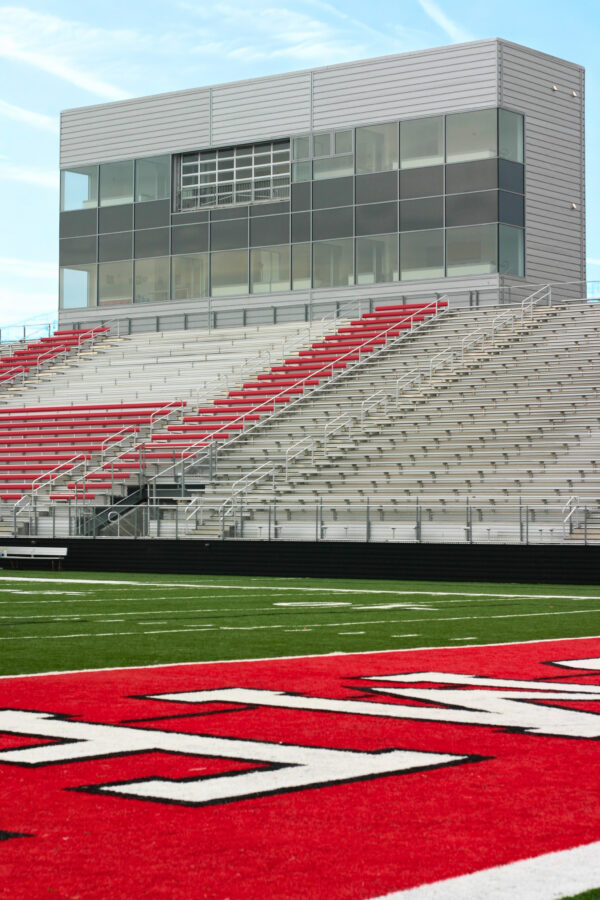
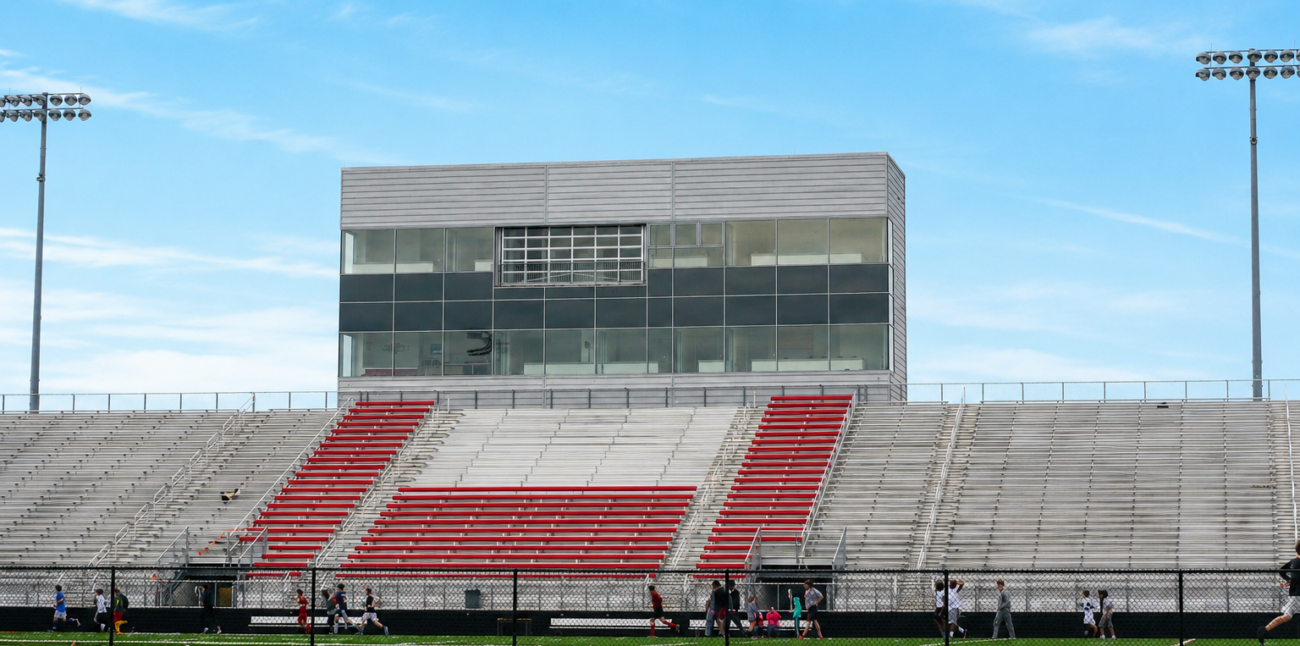
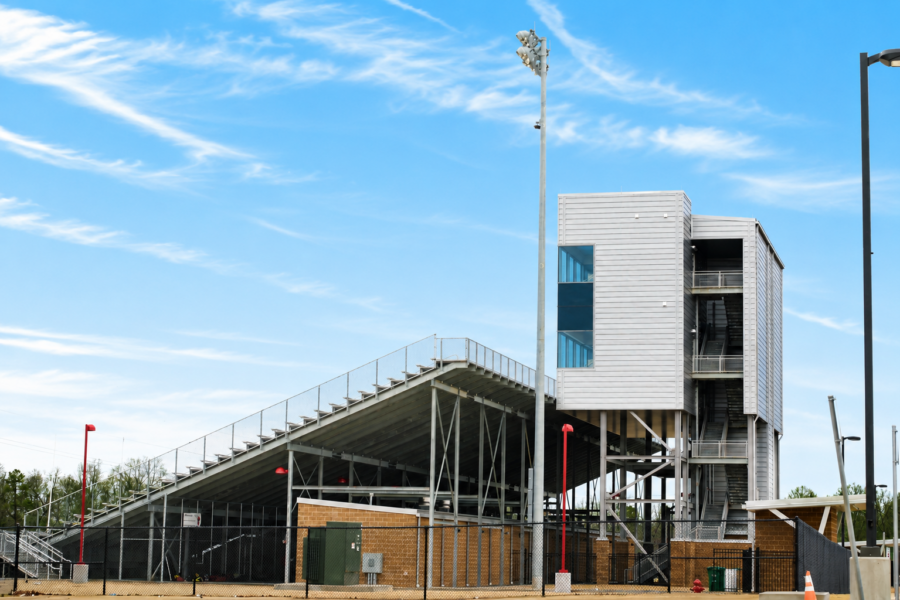
Designed as part of the original Maumelle High School campus, the 4,000-seat football stadium serves as a centerpiece for the school’s athletic program. The stadium was incorporated into the campus master plan from the beginning, providing a dedicated venue for competition, school events, and the Maumelle community while allowing for future growth.
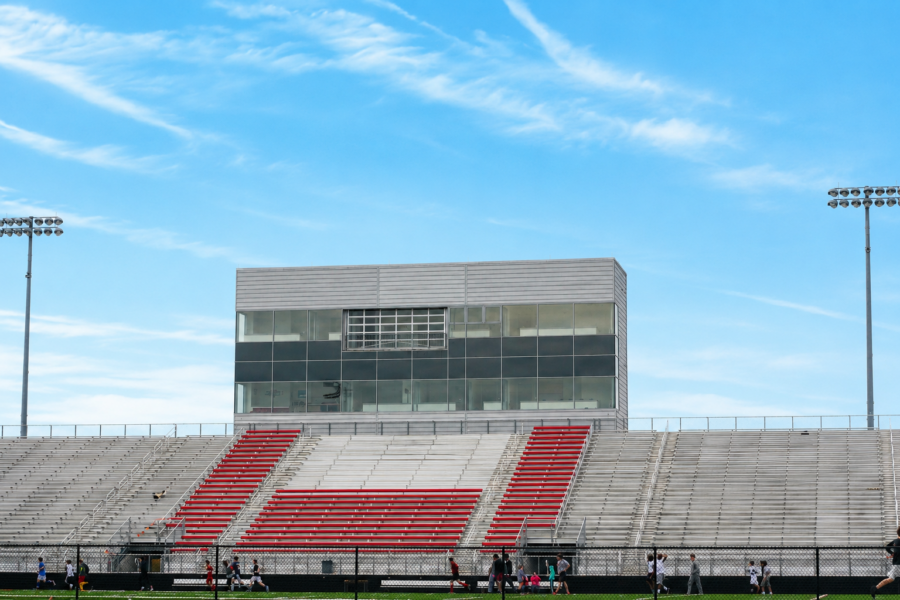
The stadium features seating for 4,000 spectators, with the ability to expand seating on both the home and visitor sides. A centrally located press box overlooks the field, while the adjacent field house supports athletes and athletic operations. The stadium’s location within the larger campus plan provides convenient access to parking and connects it to the school’s other athletic and academic facilities.
Maumelle High School Project Page