Client: Pulaski County Special School District
Location: Little Rock, Arkansas
Project Type: Campus Master Plan
Services: Master Planning, K-12 Education Architecture, Site Planning
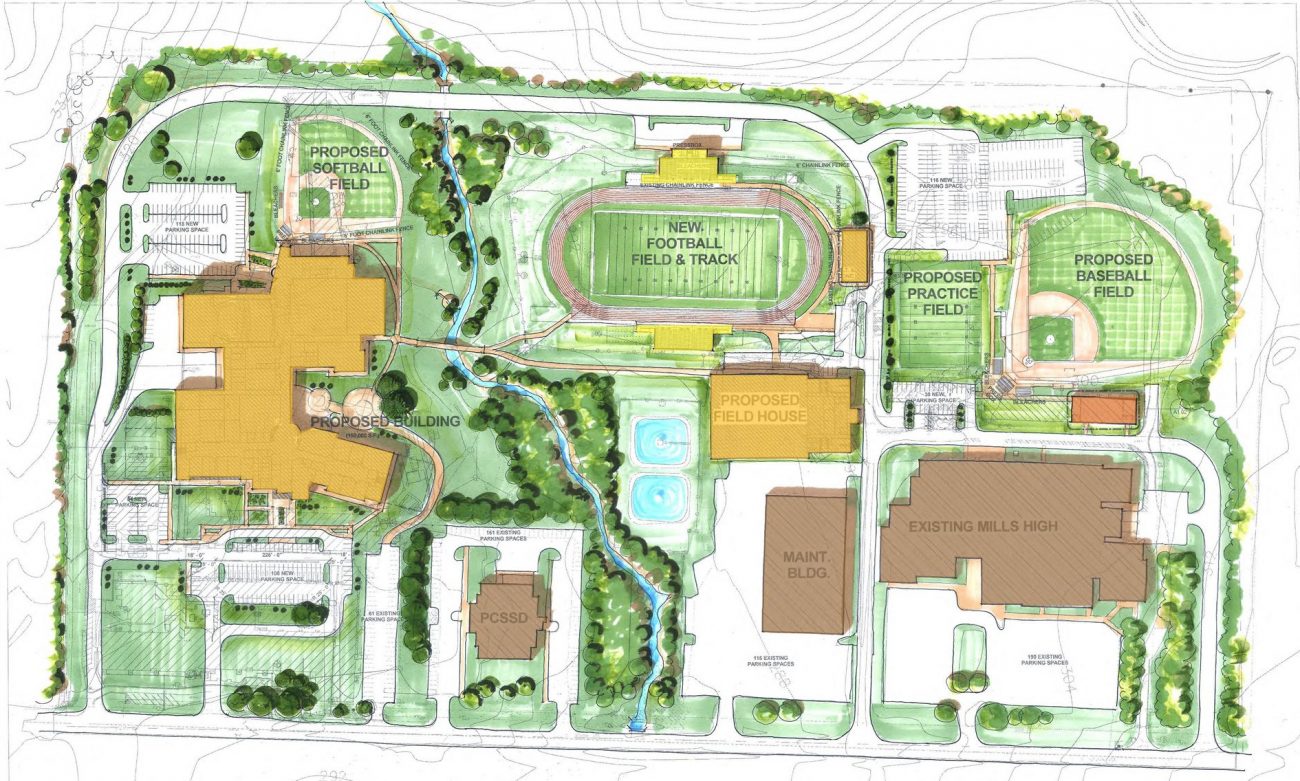
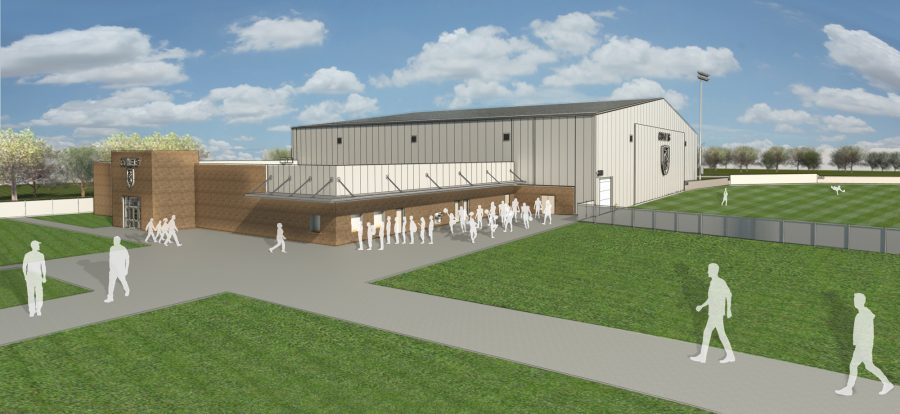
WDD Architects developed a comprehensive campus master plan for Mills University Studies High School in Little Rock, Arkansas, establishing a long-term vision for the transformation of the campus. The phased plan addressed new academic facilities, athletic venues, campus circulation, parking and site development, creating a cohesive framework that supports student learning, campus connectivity and future growth.
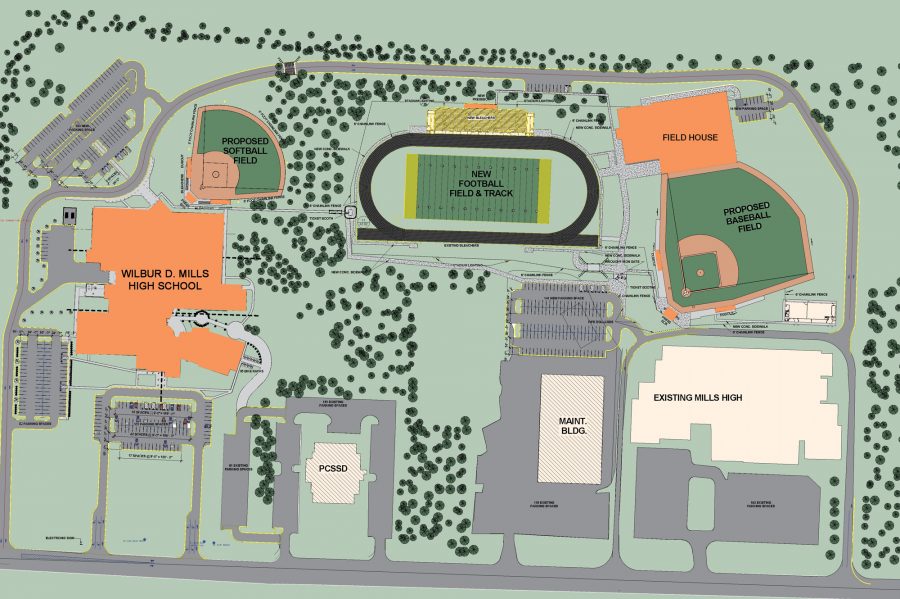
The master plan organized new academic buildings, athletic facilities, parking, pedestrian circulation, and open spaces into a unified campus layout. Site planning preserved natural features where possible while improving circulation, campus accessibility, and connections between academic and athletic areas. The phased plan provided a flexible framework for future development while supporting the district’s long-term educational goals.

ASID Excellence in Design – Bronze
Arkansas Money & Politics – WDD Architects Shares Details on Mills Construction Project
Mills University Studies High School Project Page