Client: Pulaski County Special School District
Location: Maumelle, Arkansas
Project Type: High School Design
Services: K-12 Architecture, Interior Design, Master Planning

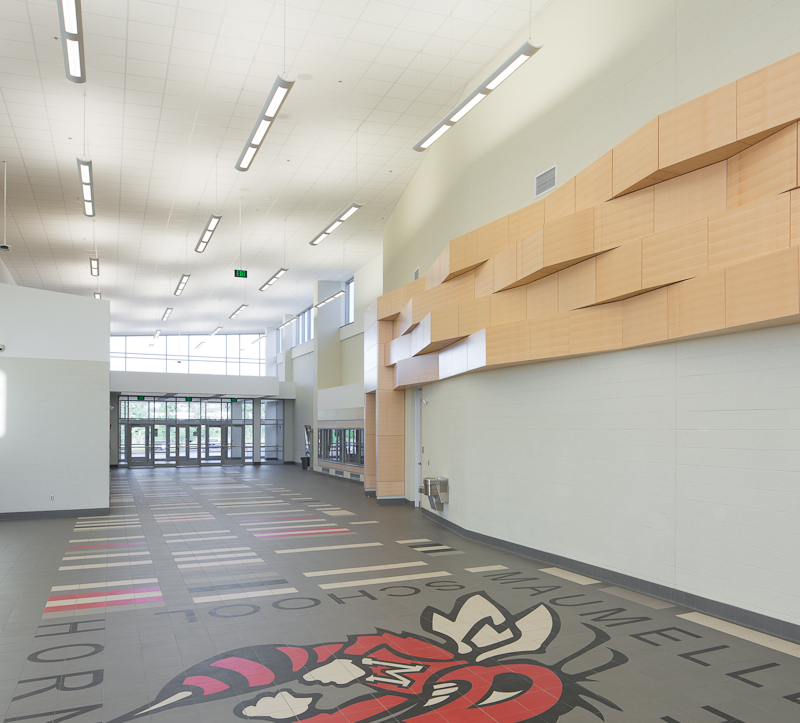
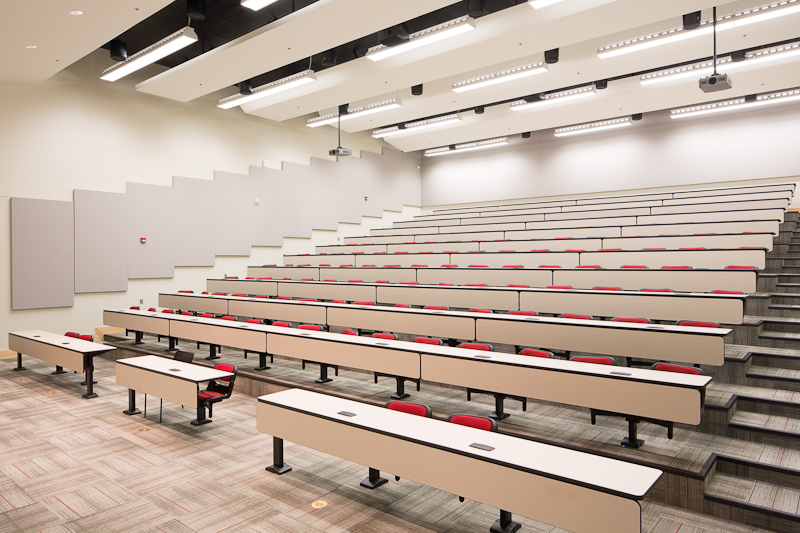
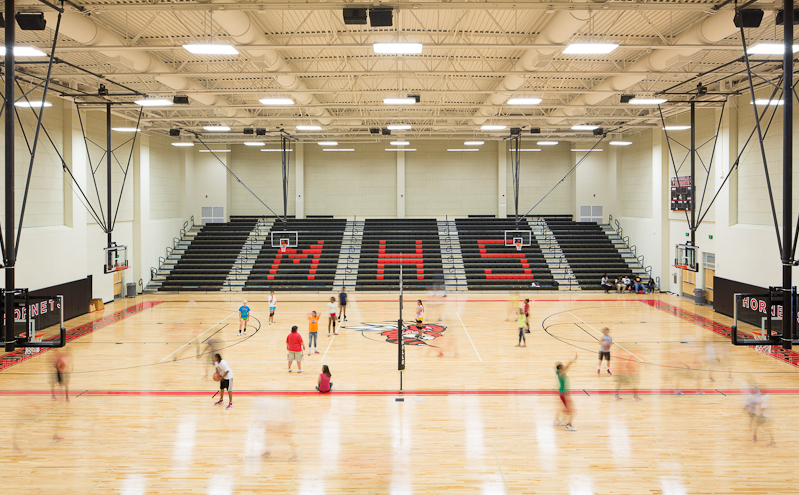
Designed by WDD Architects, the Maumelle High School project features 325,000 square feet of modern educational architecture supporting academics, career technology, performing arts, and athletics. The campus is organized around small learning communities for individualized instruction, anchored by shared specialized spaces and an integrated 4,000-seat varsity football stadium.
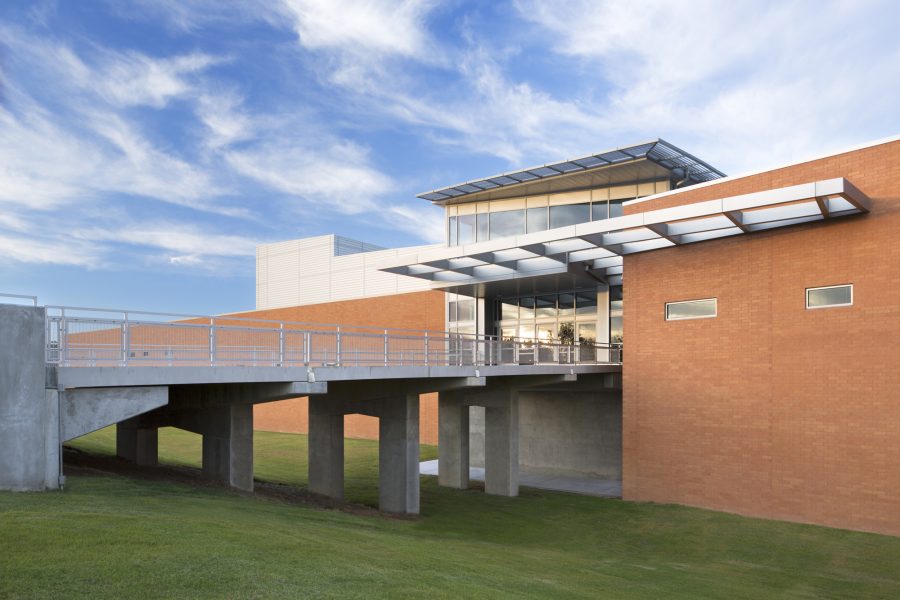
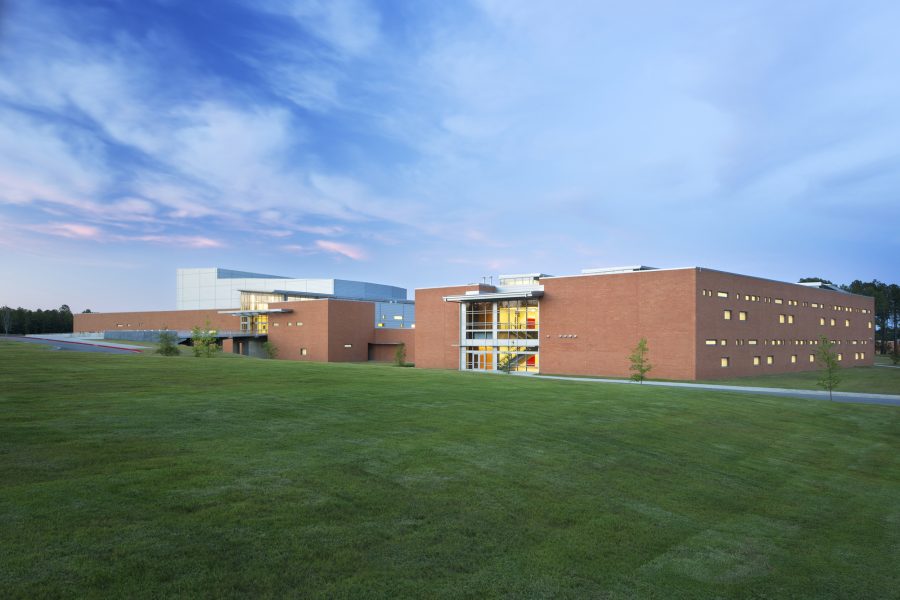
The campus brings academic, arts and athletic facilities together within a cohesive plan designed to support both daily school life and large community events. The football stadium includes seating for 4,000 spectators, a centrally located press box and an adjacent field house, with room for future seating expansion. Energy-efficient strategies throughout the school include sun shades, continuous insulation, cool roofs, daylight sensors and HVAC heat recovery.
Maumelle High School Master Plan